This is a carousel with tiles that activate property listing cards. Use the previous and next buttons to navigate.
1/1
$2,100,000
This is a carousel with tiles that activate property listing cards. Use the previous and next buttons to navigate.
1/1
Property Description
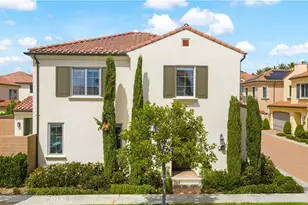
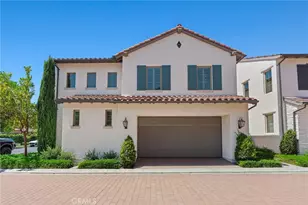
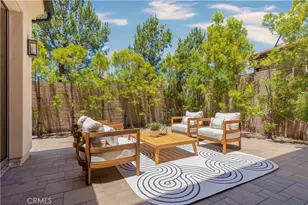
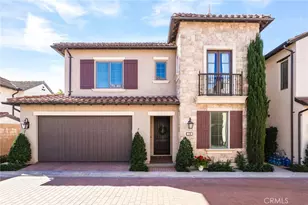
Luxury stunning Upgrade, Corner-Unit HOME Nestled at the higher point of Irvine's prestigious Reserve at Orchard Hills, an exclusive 24-hour guard-gated community. This Pristine High Celing residence features a well-designed open floor plan that combines convenience and sophistication. As you step in, the high ceiling immediately creat a bright and open sense of Space. And boasts 3 bedrooms, 2.5 bathrooms. Upon entry, a stunning two-story foyer welcomes you with grandeur. The highly Upgrade through over the house, high-end wood flooring go throughtout whole house, a gourmet kitchen with newly cabinetry, seamlessly flowing into a spacious great room with expansive stacking sliders that flood the space with natural light and fresh air. The dining area, enclosed by stacking sliding doors, offers an intimate ambiance with serene green views. The main bedroom enjoys sweeping views and lights. The primary suite includes a walk-in closet , while additional bedrooms provide comfort and flexibility for family . Outdoor living offers the perfect retreat for outdoor entertaining. Residents of this prestigious community enjoy access to resort-style amenities, 24-hour guard-gated community with a clubhouse, including two pools, a clubhouse, playgrounds, and sports courts. Plus, the home feeds into the award-winning Irvine Unified School District, including Canyon View Elementary and Northwood High School. This is a rare opportunity to own a home that perfectly balances luxury, comfort, and convenience. Don't miss the chance to experience the luxurious lifestyle that awaits in this remarkable home. Schedule your viewing today!
Full Property Details
Full Property Details for 111 Grazie
General
- Sold For: $2,100,000
- HOA FEE: $320/month
- Status: Closed
- Type: Single Family
- Source: MRMLS
- MLS ID: OC26072700
- Added to Site: 56 day(s) ago
Interior
- Rooms/Areas: Walk-In Closet, Primary Bedroom, Laundry, Kitchen, Living Room, Primary Bathroom
- Interior Features: High Ceilings, Open Floorplan
- Fireplace: Yes
- Fireplace(s): Primary Bedroom, Living Room
- Eating Areas: In Living Room
- Appliances: 6 Burner Stove, Microwave, Refrigerator, High Efficiency Water Heater, Electric Oven, Dishwasher
- Flooring: Tile, Wood
Rooms
Bathrooms
- Total Bathrooms: 3
- Full Bathrooms: 2
- Half Bathrooms: 1
Bedrooms
- Total Bedrooms: 3
Other Rooms
- Laundry: Individual Room
Additional Information
- Shared Amenities: Spa/Hot Tub, Security, Sauna, Management, Pool, Firepit, Outdoor Cooking Area, Barbecue, Clubhouse, Bocce Ball Court, Meeting Room, Sport Court, Guard, Maintenance Front Yard, Playground, Dog Park
- Pool Description: Association, Community
- Spa Description: Community
Exterior
- Deck/Patio: None
Parking
- Garage: Yes
- Garage Spaces: 2
- Parking: Garage
Location
- County: Orange
- Subdivision: Other (OTHR)
- Driving Directions: Orchard Hills Dr, New Pt then Oceano
School Information
- School District: Irvine Unified
- Elementary School: CANVIE
- High School: NORTHW
Community
- Community Features: Dog Park, Hiking, Mountainous, Foothills, Sidewalks
- Assoc. Name: Keystone Pacific Property Management, LLC
Heating & Cooling
- Cooling Type: Central Air
- Heating Type: Central
Utilities
- Sewer: Public Sewer
- Water: Public
Structural Information
- Structure Type: Single Family Residence
- Builder: California pacific
- Construction: Vinyl Siding
- Foundation: None
- Roof: Other
- Common Walls: No Common Walls, End Unit
- Windows: Shutters, Blinds
- Disability Access: Other
- Entry Location: front
- Stories/Levels: Two
- Stories Description: Two
- Square Feet: 2,190
- Sq. Ft. Source: Public Records
- Year Built: 2018
- Year Built Source: Public Records
- Property Condition: Turnkey, Updated/Remodeled
Lot Features
- Property View: Trees/Woods, City Lights, Hills, Canyon
- Lot Size (Acres): 0.1033
- Lot Size Source: Builder
- Lot Description: Corner Lot, Cul-de-Sac, Close to Clubhouse, Back Yard
- Fencing (Description): Good Condition
Financial Considerations
- Price Per Sq. Ft.: $958.9
- Association Fee: $320
- Assoc Fee Freq.: Monthly
Disclosures and Reports
- Special Conditions: Standard
- Inclusions: Refrigerator, washer and dryer
Listed by Real Broker, Tracy Zhang
Sold by Nexteam Real Estate, Grace Kim

Get Pre-Approved Today
Schools
Schools serving 111 Grazie
School District:Irvine Unified School District
| Name | Grades | Distance |
|---|---|---|
Canyon View Elementary School, Irvine, CA 12025 Yale Court, Irvine, CA 92620 | K-6 | 0.7 mi |
Sierra Vista Middle School, Irvine, CA 2 Liberty, Irvine, CA 92620 | 7-8 | 1.8 mi |
Northwood High School 4515 Portola Parkway, Irvine, CA 92620 | 9-12 | 0.5 mi |
Disclaimer:
School attendance boundaries provided by ATTOM Data Solutions and are for reference only. Contact the school directly to verify enrollment eligibility.
Price & Sales History for 111 Grazie
Date
Details
Price
Change
Source
4/24/2026
Sold
$2,100,000
-2.78%
MLS
4/04/2026
Listed
$2,160,000
—
MLS
Disclaimer: Historical sales information is derived from public records provided by the county offices. Information is not guaranteed and should be independently verified.
111 Grazie, Irvine, CA 92602 (MLS# OC26072700) is a Single Family property that was sold at $2,100,000 on April 24, 2026. Want to learn more about 111 Grazie? Do you have questions about finding other Single Family real estate for sale in Irvine? You can browse all Irvine real estate or contact a Coldwell Banker agent to request more information.