This is a carousel with tiles that activate property listing cards. Use the previous and next buttons to navigate.
1/75
$2,066,000 -$102,000 (-4.7%) Price Reduced
This is a carousel with tiles that activate property listing cards. Use the previous and next buttons to navigate.
1/75
Property Description
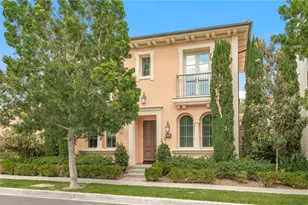
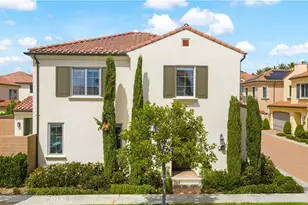
Situated on a premium lot with an oversized backyard, this elegantly upgraded detached home in the exclusive Reserve at Orchard Hills embodies sophisticated design, seamless indoor-outdoor living, and the best of Irvine's luxury lifestyle.
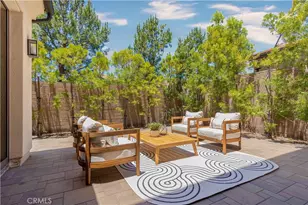
Upon entry, a dramatic two-story foyer creates an immediate sense of openness and sophistication. The thoughtfully designed first floor features an open-concept layout, highlighted by wood-look tile flooring and expansive panoramic sliding doors that fill the great room with abundant natural light. The seamless indoor-outdoor flow leads to a spacious backyard-ideal for entertaining, relaxing, and enjoying Southern California's year-round sunshine.
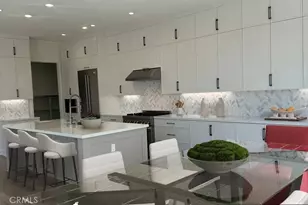
The gourmet kitchen is designed to impress, featuring stainless steel appliances, a large center island, quartz countertops with a full designer backsplash, and crisp white cabinetry offering generous storage.
Upstairs, you'll find three well-appointed bedrooms, including a luxurious primary suite, along with a conveniently located laundry room. The primary suite offers a tranquil retreat with large windows and abundant natural light. The spa-inspired bathroom showcases upgraded tile flooring, dual vanities, a soaking tub, a walk-in shower with upgraded tile finishes, and a spacious walk-in closet.
The two secondary bedrooms are generously sized and bright. The secondary bathroom features dual sinks and a shower-over-tub with a stylish backsplash, providing both functionality and modern appeal.
Residents of Orchard Hills enjoy resort-style amenities, including parks, pools, spas, recreation centers, BBQ areas, and scenic walking trails. The community park is just steps from the home, and the property is located within the highly acclaimed Irvine Unified School District-making it an exceptional opportunity for families.
Full Property Details
Full Property Details for 116 Tritone
General
- Price: $2,066,000
- HOA FEE: $359/month
- Status: Active
- Type: Condo
- Source: MRMLS
- MLS ID: OC26053343
- Updated: 5/25/2026
- Days on Market: 60 days
- Added to Site: 60 day(s) ago
Interior
- Rooms/Areas: All Bedrooms Up
- Fireplace(s): None
- Eating Areas: Dining Room
- Appliances: Gas Cooktop, Microwave, Built-In Range, Gas Water Heater, Electric Range, Electric Oven
- Flooring: Tile, Carpet
Rooms
Bathrooms
- Total Bathrooms: 3
- Full Bathrooms: 2
- Half Bathrooms: 1
Bedrooms
- Total Bedrooms: 3
Other Rooms
- Laundry: Gas Dryer Hookup, Individual Room, Washer Hookup
Additional Information
- Shared Amenities: Playground, Pool, Barbecue, Spa/Hot Tub
- Pool Description: Association, Community
- Spa Description: Association, Community
Parking
- Garage: Yes
- Garage Spaces: 2
- Parking: Garage
Location
- County: Orange
- Subdivision: Other (OTHR)
- Driving Directions: From Culver Dr turn onto Portola Pkwy, turn into the community, then turn onto Tritone Ave. Property is on the right.
School Information
- School District: Irvine Unified
- Elementary School: CANVIE
- Middle School: SIEVIS
- High School: NORTHW
Community
- Community Features: Curbs, Street Lights, Sidewalks, Park
- Assoc. Name: Professional Community Management (PCM)
Heating & Cooling
- Cooling Type: Central Air
- Heating Type: Forced Air
Utilities
- Sewer: Public Sewer
- Water: Public
Structural Information
- Structure Type: Condominium
- Common Walls: No Common Walls
- Entry Location: 1
- Stories/Levels: Two
- Stories Description: Two
- Square Feet: 2,087
- Sq. Ft. Source: Assessor
- Year Built: 2019
- Year Built Source: Public Records
Unit Information
- Units in Complex: 61
Lot Features
- Property View: Neighborhood
- Lot Size (Acres): 0.4284
- Lot Size (Sq. Ft.): 18,663
- Lot Size Source: Assessor
Financial Considerations
- Price Per Sq. Ft.: $989.94
- Association Fee: $359
- Assoc Fee Freq.: Monthly
Disclosures and Reports
- Special Conditions: Standard
Listed by Real Broker, Gang Ding
Get Pre-Approved Today
Schools
Schools serving 116 Tritone
School District:Irvine Unified School District
| Name | Grades | Distance |
|---|---|---|
Canyon View Elementary School, Irvine, CA 12025 Yale Court, Irvine, CA 92620 | K-6 | 0.8 mi |
Sierra Vista Middle School, Irvine, CA 2 Liberty, Irvine, CA 92620 | 7-8 | 1.8 mi |
Northwood High School 4515 Portola Parkway, Irvine, CA 92620 | 9-12 | 0.4 mi |
Disclaimer:
School attendance boundaries provided by ATTOM Data Solutions and are for reference only. Contact the school directly to verify enrollment eligibility.
Price & Sales History for 116 Tritone
Date
Details
Price
Change
Source
5/25/2026
Price Reduced
$2,066,000
-4.7%
MLS
5/10/2026
Price Reduced
$2,168,000
-0.82%
MLS
4/20/2026
Price Reduced
$2,186,000
-1.89%
MLS
3/27/2026
Listed
$2,228,000
38.39%
MLS
8/11/2022
Sold
$1,610,000
—
Public Record
Disclaimer: Historical sales information is derived from public records provided by the county offices. Information is not guaranteed and should be independently verified.
Tax History
Tax History for 116 Tritone
Year
Property Taxes
Change
Tax Assessment
Change
2025
$20,874
2%
$1,675,044
2%
2024
$20,523
2%
$1,642,200
2%
2023
$20,128
39%
$1,610,000
49%
2022
$14,530
2%
$1,077,972
2%
2021
$14,309
1%
$1,056,836
1%
2020
$14,195
299%
$1,046,000
4224%
2019
$3,562
—
$24,189
—
Disclaimer: Historical tax information is derived from public records provided by the county offices. Information is not guaranteed and should be independently verified.
Estimate the Cost
Estimate the Cost for 116 Tritone
116 Tritone, Irvine, CA 92602 (MLS# OC26053343) is a Condo property with 3 bedrooms, 2 full bathrooms and 1 partial bathroom. 116 Tritone is currently listed for $2,066,000 and was received on March 27, 2026. Want to learn more about 116 Tritone? Do you have questions about finding other Condo real estate for sale in Irvine? You can browse all Irvine real estate or contact a Coldwell Banker agent to request more information.