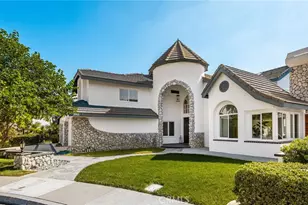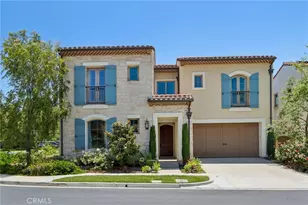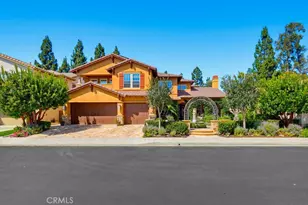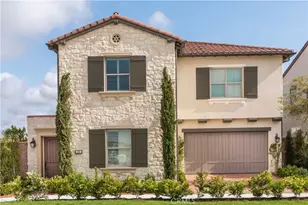
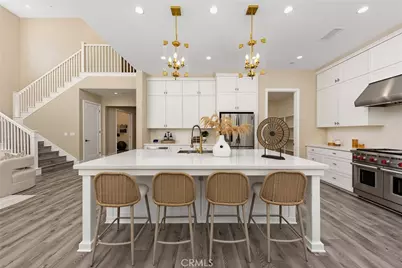
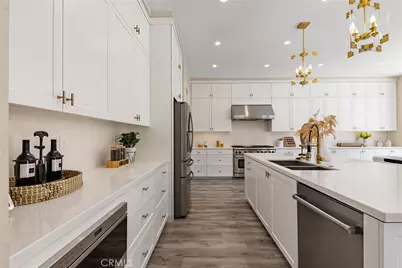
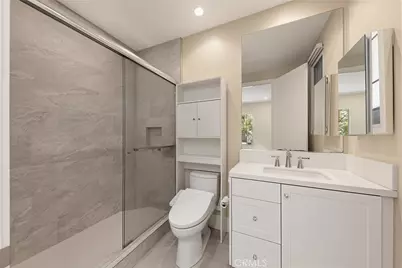
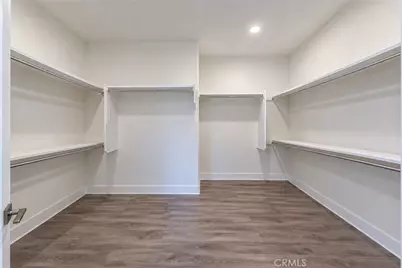
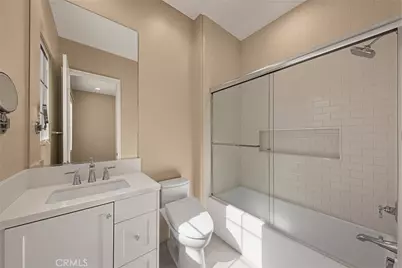
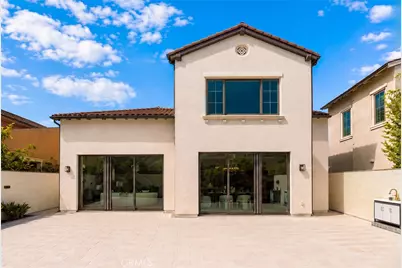
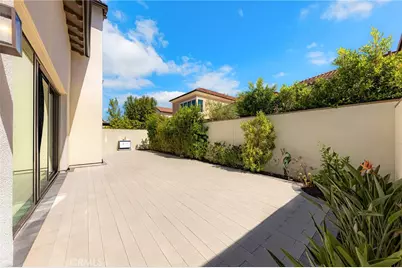
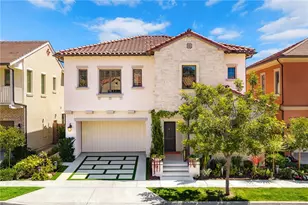

This is a carousel with tiles that activate property listing cards. Use the previous and next buttons to navigate.
$3,980,000 Coming Soon
Get directions
View more dates
Join us at 112 Green Rdg on:
- Open House: 1:30 PM - 4:30 PM
Sunday 8/30 1:30 PM - 4:30 PM
112 Green Rdg,Irvine, CA 92602112 Green RdgIrvineCA92602
This is a carousel with tiles that activate property listing cards. Use the previous and next buttons to navigate.
Full Property Details for 112 Green Rdg
General
- Price: $3,980,000
- HOA FEE: $359/month
- Status: Coming Soon
- Type: Single Family
- Source: MRMLS
- MLS ID: OC26182203
- Updated: 8/22/2026
Interior
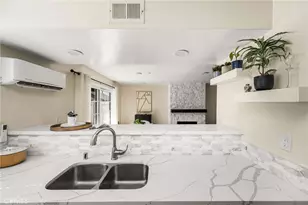
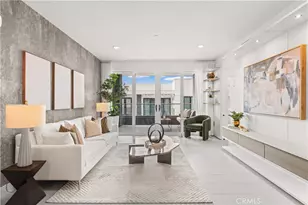
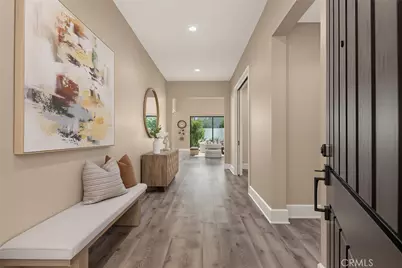
- Rooms/Areas: Recreation, Bonus Room, Sound Studio, Primary Suite, Laundry, Home Theater, Main Floor Bedroom, Living Room, Walk-In Pantry, Family Room, Formal Entry, Game Room, Great Room, Entry, Library, Multi-Level Bedroom, Kitchen, Dance Studio, Exercise Room, Walk-In Closet
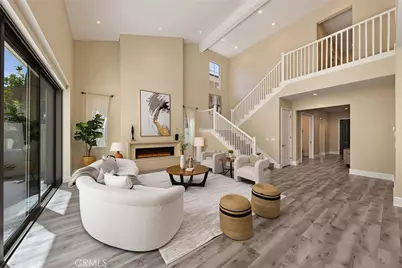
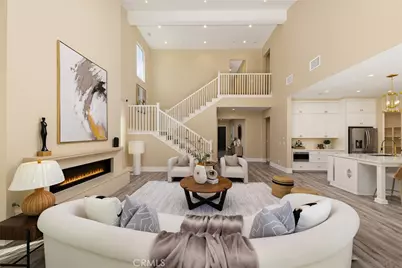
- Interior Features: Wired for Data, Tray Ceiling(s), Quartz Counters, Built-in Features, Attic Fan, Home Automation System, Ceiling Fan(s), Pantry, Recessed Lighting, Two-Story Ceilings, Open Floorplan, Storage, In-Law Floorplan
- Fireplace: Yes
- Fireplace(s): Gas, Living Room, See-Through
- Eating Areas: Family Kitchen, In Kitchen, Dining Room, Breakfast Counter/Bar, In Family Room, Area, In Living Room
- Appliances: Gas Water Heater, Tankless Water Heater, High Efficiency Water Heater, Double Oven, Gas Oven, Convection Oven, Gas Cooktop, Water Purifier, Water Line to Refrigerator, Icemaker, Instant Hot Water, Water Softener, Range Hood, Built-In Range, Self Cleaning Oven, Refrigerator, Barbecue, Disposal, Gas Range, 6 Burner Stove, Dishwasher, Vented Exhaust Fan, Microwave
- Flooring: Laminate
Rooms
Bathrooms
- Total Bathrooms: 6
- Full Bathrooms: 5
- Half Bathrooms: 1
Bedrooms
- Total Bedrooms: 5
Other Rooms
- Laundry: Individual Room, Gas & Electric Dryer Hookup, Upper Level, Washer Hookup
Additional Information
- Shared Amenities: Spa/Hot Tub, Banquet Facilities, Picnic Area, Security, Biking Trails, Pool, Outdoor Cooking Area, Barbecue, Controlled Access, Clubhouse, Meeting Room, Maintenance Grounds, Sport Court, Guard, Maintenance Front Yard, Playground
- Pool Description: Association, In-Ground, Fenced, Exercise Pool, Filtered, Community, Lap, Heated, Salt Water
- Spa Description: In-Ground, Community, Heated
Parking
- Garage: Yes
- Garage Spaces: 2
- Parking: Concrete, Off-Street, Gated, Garage (Single Door), Garage Faces Front, Driveway, Private, Guarded
Location
- County: Orange
- Subdivision: Other (OTHR)
- Driving Directions: Portola Pkwy to Orchard Hills Dr to Ridge Gate to Prestigo to Green Ridge
- Direction Faces: North
School Information
- School District: Irvine Unified
- Elementary School: CANVIE
- Middle School: SIEVIS
- High School: NORTHW
Community
- Community Features: Curbs, Biking, Hiking, Mountainous, Foothills, Lake, Street Lights, Storm Drains, Sidewalks
- Assoc. Name: PCM
Heating & Cooling
- Cooling Type: Dual, Electric, Whole House Fan, Central Air, Zoned, High Efficiency, ENERGY STAR Qualified Equipment
- Heating Type: Fireplace(s), Natural Gas, Forced Air, Zoned, High Efficiency, Central, ENERGY STAR Qualified Equipment
Utilities
- Sewer: Public Sewer
- Water: Public
Structural Information
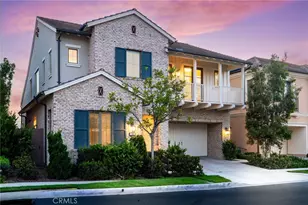
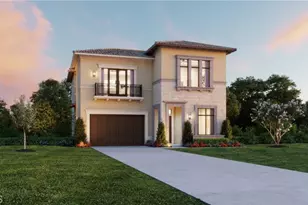
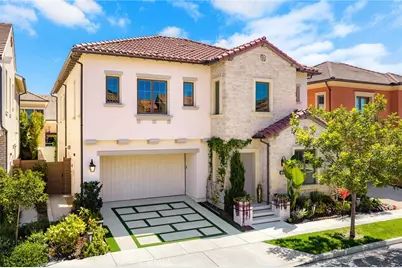
- Architectural Style: Contemporary, Spanish
- Structure Type: Single Family Residence
- Builder: Irvine Company
- Construction: Stone Veneer, Stucco
- Foundation: Permanent, Slab
- Roof: Clay
- Common Walls: No Common Walls
- Windows: Solar Tinted Windows, Double-Pane Windows, Drapes, ENERGY STAR Qualified Windows, Screens
- Doors: French Doors, Sliding Doors, Panel Doors
- Entry Location: 1
- Stories/Levels: Two
- Stories Description: Two
- Square Feet: 3,543
- Year Built: 2022
- Year Built Source: Builder
Lot Features
- Property View: Neighborhood
- Lot Size (Acres): 0.0976
- Lot Size (Sq. Ft.): 4,250
- Lot Size Source: Builder
- Lot Dimensions: 4250
- Irrigation System: Sprinkler System
- Lot Description: Drip Sprinkler System, Rectangular Lot, Sprinklers Timer, Sprinklers in Rear, Sprinkler System, Front Yard, Close to Clubhouse, Back Yard, Level, Sprinklers in Front, Slopes Up from Street
- Fencing (Description): Block, New Condition
Green Features
- Energy Efficient: Insulation, Lighting, Construction, Appliances, HVAC, Water Heater, Thermostat, Windows
- Energy Generation: Solar
- Water Conservation: Water-Smart Landscaping
Financial Considerations
- Price Per Sq. Ft.: $1,123.34
- Association Fee: $359
- Assoc Fee Freq.: Monthly
Disclosures and Reports
- Special Conditions: Standard
Schools serving 112 Green Rdg
| Name | Grades | Distance |
|---|---|---|
Canyon View Elementary School, Irvine, CA 12025 Yale Court, Irvine, CA 92620 | K-6 | 1.3 mi |
Sierra Vista Middle School, Irvine, CA 2 Liberty, Irvine, CA 92620 | 7-8 | 2.4 mi |
Northwood High School 4515 Portola Parkway, Irvine, CA 92620 | 9-12 | 0.9 mi |
Tax History for 112 Green Rdg
Estimate the Cost for 112 Green Rdg
112 Green Rdg, Irvine, CA 92602 (MLS# OC26182203) is a Single Family property with 5 bedrooms, 5 full bathrooms and 1 partial bathroom. 112 Green Rdg is currently listed for $3,980,000 and was received on August 22, 2026. This property is listed by Joe Wang from our Irvine Office.Want to learn more about 112 Green Rdg? Do you have questions about finding other Single Family real estate for sale in Irvine? You can browse all Irvine real estate or contact a Coldwell Banker agent to request more information.