This is a carousel with tiles that activate property listing cards. Use the previous and next buttons to navigate.
1/1
$1,670,000
This is a carousel with tiles that activate property listing cards. Use the previous and next buttons to navigate.
1/1
Property Description
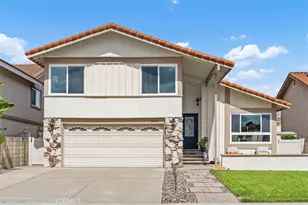
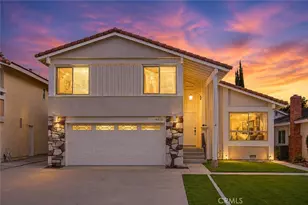
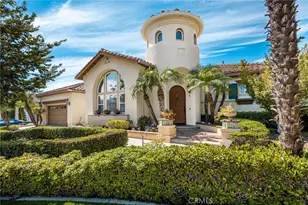
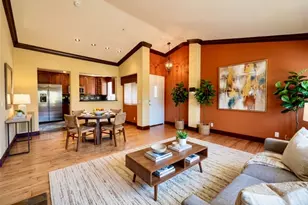
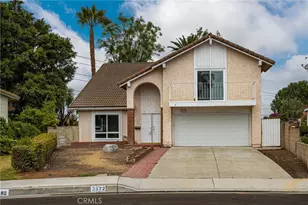
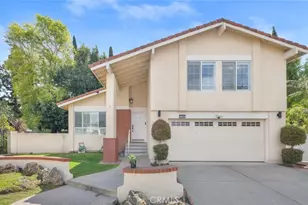
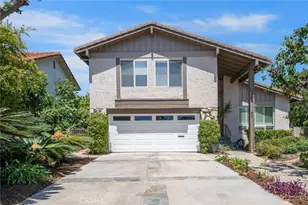
A beautifully curated residence where thoughtful upgrades, quality craftsmanship, and an exceptional location come together seamlessly. This 4-bedroom, 2.5-bath home is perfectly positioned just steps from a picturesque 7.5-acre park and the highly acclaimed College Park Elementary.
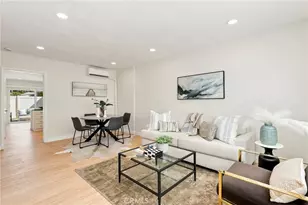
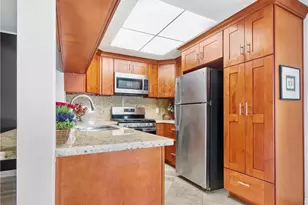
From the moment you arrive, the Belgard paver walkway and striking stained-glass entry create a warm and elegant first impression. Inside, rich European oak engineered hardwood flooring, designer lighting, and refined finishes elevate the living experience, while dual-pane windows and a Trane climate system ensure comfort year-round. The chef-inspired kitchen is both functional and sophisticated, appointed with Avenza quartz countertops, a farmhouse sink, custom KraftMaid solid maple cabinetry with soft-close features, and a premium suite of stainless steel appliances. A statement induction cooktop paired with a professionally vented hood completes this impressive culinary space.Upstairs, the expansive primary suite offers a tranquil retreat, featuring a beautifully remodeled bath with a glass-enclosed shower and an impressive bonus storage area. Each bedroom is enhanced with custom California Closets, delivering exceptional organization with a refined touch.Designed for indoor-outdoor living, the backyard showcases Belgard pavers and a Duralum Weatherwood patio cover-perfect for entertaining or relaxing in style.With immediate access to parks, playgrounds, open green space, and top-tier schools, this home offers a rare combination of lifestyle, location, and lasting quality.
Full Property Details
Full Property Details for 14801 Mayten Ave
General
- Sold For: $1,670,000
- HOA FEE: $60/month
- Status: Closed
- Type: Single Family
- Source: MRMLS
- MLS ID: OC26088375
- Added to Site: 98 day(s) ago
Interior
- Rooms/Areas: Walk-In Closet, Primary Bedroom, Entry, All Bedrooms Up, Kitchen, Living Room, Family Room
- Interior Features: Quartz Counters, Built-in Features, Ceiling Fan(s), Recessed Lighting, Cathedral Ceiling(s)
- Fireplace: Yes
- Fireplace(s): Gas, Family Room
- Eating Areas: Dining Room
- Appliances: Convection Oven, Disposal, Microwave, Refrigerator, Range Hood, Electric Oven, Double Oven, Freezer, Dishwasher, Electric Cooktop
- Flooring: Tile, Carpet, Wood
Rooms
Bathrooms
- Total Bathrooms: 3
- Full Bathrooms: 2
- Half Bathrooms: 1
Bedrooms
- Total Bedrooms: 4
Other Rooms
- Laundry: Inside, Gas Dryer Hookup, In Garage, Washer Hookup, Washer Included, Dryer Included
Additional Information
- Shared Amenities: Playground, Pool, Clubhouse, Picnic Area, Other Courts
- Pool Description: Association, In-Ground, Fenced, Community, Heated
- Spa Description: None
Exterior
- Deck/Patio: Front Porch, Patio
Parking
- Garage: Yes
- Garage Spaces: 2
- Parking: Garage, Concrete, Garage (Direct Access), Garage Faces Front, Driveway
Location
- County: Orange
- Subdivision: College Park (CP)
- Driving Directions: From 5 Freeway (Culver Exit) Right on Walnut, Left on Lime, Left on Chaparral, Right on Holly Oak, Right on Acacia, Left on Sumac, Right on Blackthorn, Right on Mayten. Home will be on left side near park.
- Direction Faces: Southeast
School Information
- School District: Irvine Unified
- Elementary School: COLPAR
- Middle School: VENADO
- High School: IRVINE
Community
- Community Features: Curbs, Street Lights, Sidewalks, Park
- Assoc. Name: Keystone Pacific
Heating & Cooling
- Cooling Type: Central Air
- Heating Type: Fireplace(s), Forced Air
Utilities
- Sewer: Sewer Paid
- Water: Public
Structural Information
- Structure Type: Single Family Residence
- Builder: S & S Homes
- Construction: Wood Siding, Stucco
- Roof: Tile
- Common Walls: No Common Walls
- Windows: Double-Pane Windows, Blinds, Screens
- Doors: Sliding Doors
- Entry Location: 1
- Stories/Levels: Two
- Stories Description: Two
- Square Feet: 1,897
- Sq. Ft. Source: Assessor
- Year Built: 1972
- Year Built Source: Assessor
- Property Condition: Updated/Remodeled
Lot Features
- Property View: Park/Greenbelt, Neighborhood
- Lot Size (Acres): 0.1136
- Lot Size Source: Assessor
- Irrigation System: Sprinkler System
- Lot Description: Sprinklers in Front, Sprinklers on the Side, Landscaped, Sprinklers Timer, Front Yard, Sprinkler System, Back Yard, Sprinklers in Rear, Lawn, Yard
- Fencing (Description): Block
Financial Considerations
- Price Per Sq. Ft.: $880.34
- Association Fee: $60
- Assoc Fee Freq.: Monthly
Disclosures and Reports
- Special Conditions: Standard
Listed by Coldwell Banker Platinum Prop, Holden Bowersock
Sold by Honey Real Estate, Lauren Marcus

Get Pre-Approved Today
Schools
Schools serving 14801 Mayten Ave
School District:Irvine Unified School District
| Name | Grades | Distance |
|---|---|---|
College Park Elementary School, Irvine, CA 3700 Chaparral Avenue, Irvine, CA 92606 | K-6 | 0.2 mi |
Venado Middle School 4 Deerfield Avenue, Irvine, CA 92604 | 7-8 | 0.9 mi |
Irvine High School 4321 Walnut Avenue, Irvine, CA 92604 | 9-12 | 0.7 mi |
Disclaimer:
School attendance boundaries provided by ATTOM Data Solutions and are for reference only. Contact the school directly to verify enrollment eligibility.
Price & Sales History for 14801 Mayten Ave
Date
Details
Price
Change
Source
6/22/2026
Sold
$1,670,000
11.41%
MLS
4/27/2026
Listed
$1,499,000
—
MLS
Disclaimer: Historical sales information is derived from public records provided by the county offices. Information is not guaranteed and should be independently verified.
14801 Mayten Avenue, Irvine, CA 92606 (MLS# OC26088375) is a Single Family property that was sold at $1,670,000 on June 22, 2026. Want to learn more about 14801 Mayten Avenue? Do you have questions about finding other Single Family real estate for sale in West Irvine? You can browse all West Irvine real estate or contact a Coldwell Banker agent to request more information.