This is a carousel with tiles that activate property listing cards. Use the previous and next buttons to navigate.
1/58
$1,475,000 Just Listed
This is a carousel with tiles that activate property listing cards. Use the previous and next buttons to navigate.
1/58
Property Description
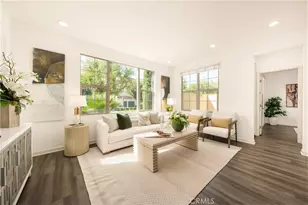
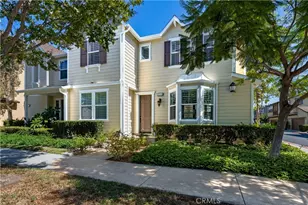
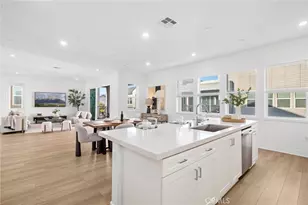
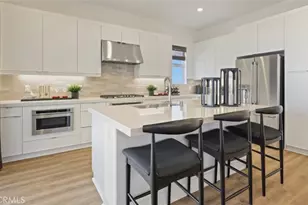
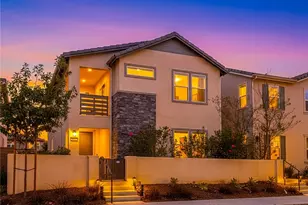
A rare opportunity to own a two-story, detached condominium that lives much like a single-family residence in the highly desirable Great Park neighborhood of Irvine. Located in Luna Park, Great Park's newest community, this beautifully appointed home was built just two years ago and is ideally situated within walking distance of Luna Park's impressive amenities. The highly sought-after Selene Residence Plan 2 features 4 bedrooms and 2.5 bathrooms, with all bedrooms thoughtfully positioned upstairs for privacy. The spacious primary suite features a private balcony, ceiling fan, plantation shutters, and a spa-like bathroom with dual sinks, quartz countertops, and a large walk-in tiled shower. The additional bedrooms also feature ceiling fans and plantation shutters, while the upstairs laundry room includes convenient storage space. Designed for modern living, the open-concept main level showcases a stylish kitchen with an oversized quartz island, stainless steel GE Profile appliances, and soft-close cabinetry and drawers. LVP flooring flows throughout the downstairs, complemented by recessed lighting and a dramatic triple sliding door that opens to the large patio, finished with concrete and artificial turf for easy outdoor living and entertaining. The attached 2-car garage provides additional storage and features a ChargePoint EV charging station, Tesla PowerWall, and paid-off solar which adds energy efficiency and long-term value. Residents enjoy an exceptional array of Great Park amenities, including multiple pools, community centers, pickleball and volleyball courts, and more. With its detached two-story design, newer construction, thoughtful upgrades, and walkable location within Luna Park, this is a special opportunity to enjoy the space and feel of a single-family home with the benefits of a vibrant master-planned community.
Full Property Details
Full Property Details for 171 Junco
General
- Price: $1,475,000
- HOA FEE: $240/month
- Status: Active
- Type: Condo
- Source: MRMLS
- MLS ID: OC26185827
- Updated: 8/26/2026
- Added to Site: 1 day(s) ago
Interior
- Rooms/Areas: Walk-In Closet, All Bedrooms Up, Kitchen, Living Room, Primary Suite
- Interior Features: Balcony, Quartz Counters, High Ceilings, Ceiling Fan(s), Recessed Lighting, Open Floorplan
- Fireplace(s): None
- Appliances: Gas Oven, Convection Oven, Gas Cooktop, Water Line to Refrigerator, Icemaker, ENERGY STAR Qualified Appliances, Refrigerator, Freezer, Disposal, Dishwasher, Vented Exhaust Fan, Microwave, ENERGY STAR Qualified Water Heater, Water Heater
- Flooring: Tile, Vinyl
Rooms
Bathrooms
- Total Bathrooms: 3
- Full Bathrooms: 2
- Half Bathrooms: 1
Bedrooms
- Total Bedrooms: 4
Other Rooms
- Laundry: Inside, Individual Room, Gas & Electric Dryer Hookup, Upper Level, Washer Hookup
Additional Information
- Shared Amenities: Racquetball, Spa/Hot Tub, Hiking Trails, Picnic Area, Biking Trails, Pet Rules, Pickleball, Pool, Firepit, Outdoor Cooking Area, Barbecue, Clubhouse, Sport Court, Pets Permitted, Playground, Dog Park
- Pool Description: Association, Community, Heated
- Spa Description: Association, Community
Parking
- Garage: Yes
- Garage Spaces: 2
- Parking: Garage, Garage (Direct Access), Garage Faces Rear
Location
- County: Orange
- Subdivision: Other (OTHR)
- Driving Directions: Junco X Sora. Walkway to front door through Junco, between Sora & Longspur
School Information
- School District: Saddleback Valley Unified
- Elementary School: RANCAN
- Middle School: SERINT
- High School: ELTOR
Community
- Community Features: Curbs, Biking, Dog Park, Hiking, Street Lights, Sidewalks, Park
- Assoc. Name: FirstService Residential
Heating & Cooling
- Cooling Type: Central Air
- Heating Type: Central
Utilities
- Sewer: Public Sewer
- Water: Public
Structural Information
- Structure Type: Condominium
- Builder: Lennar
- Foundation: Slab
- Common Walls: No Common Walls
- Windows: Double-Pane Windows, Plantation Shutters
- Entry Location: 1
- Stories/Levels: Two
- Stories Description: Two
- Square Feet: 2,073
- Sq. Ft. Source: Assessor
- Year Built: 2024
- Year Built Source: Assessor
- Property Condition: Turnkey
Unit Information
- Units in Complex: 6315
Lot Features
- Property View: Mountain(s), Neighborhood, Peek-a-Boo
Financial Considerations
- Price Per Sq. Ft.: $711.53
- Association Fee: $240
- Assoc Fee Freq.: Monthly
Disclosures and Reports
- Special Conditions: Standard
- Inclusions: Refrigerator
Listed by Redfin, Min Seo
Get Pre-Approved Today
Schools
Schools serving 171 Junco
School District:Saddleback Valley Unified School District
| Name | Grades | Distance |
|---|---|---|
Rancho Canada Elementary School 21801 Winding Way, Lake Forest, CA 92630 | K-6 | 2 mi |
Serrano Intermediate School 24642 Jeronimo Road, Lake Forest, CA 92630 | 7-8 | 2.1 mi |
El Toro High School 25255 Toledo Way, Lake Forest, CA 92630 | 9-12 | 2.6 mi |
Disclaimer:
School attendance boundaries provided by ATTOM Data Solutions and are for reference only. Contact the school directly to verify enrollment eligibility.
Price & Sales History for 171 Junco
Date
Details
Price
Change
Source
8/25/2026
Listed
$1,475,000
—
MLS
Disclaimer: Historical sales information is derived from public records provided by the county offices. Information is not guaranteed and should be independently verified.
Estimate the Cost
Estimate the Cost for 171 Junco
171 Junco, Irvine, CA 92618 (MLS# OC26185827) is a Condo property with 4 bedrooms, 2 full bathrooms and 1 partial bathroom. 171 Junco is currently listed for $1,475,000 and was received on August 25, 2026. Want to learn more about 171 Junco? Do you have questions about finding other Condo real estate for sale in Irvine? You can browse all Irvine real estate or contact a Coldwell Banker agent to request more information.