This is a carousel with tiles that activate property listing cards. Use the previous and next buttons to navigate.
1/1
$1,445,000
This is a carousel with tiles that activate property listing cards. Use the previous and next buttons to navigate.
1/1
Property Description
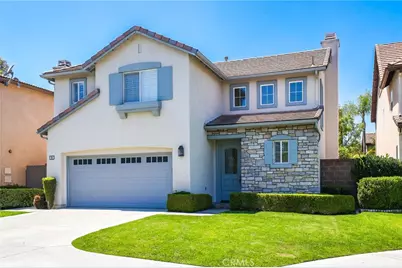
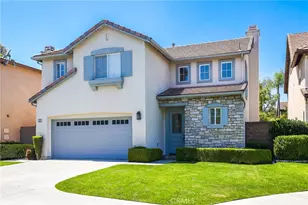
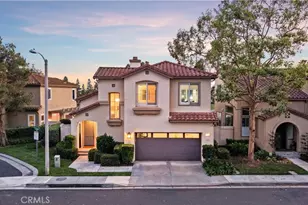
Tucked away on a quiet cul-de-sac in West Irvine's desirable Ivywood community, this exceptionally clean and turnkey home offers a perfect blend of comfort and convenience. Imagine waking up to the stillness of a protected trail system right outside your door, where the only sounds are the rustle of the breeze and the call of the canyon. A rare sense of tranquility increasingly hard to find in West Irvine.
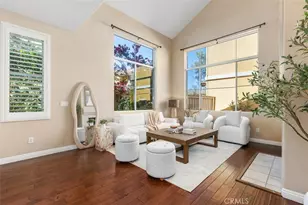
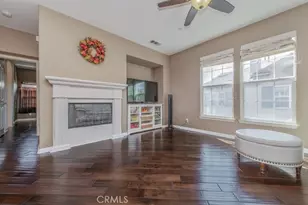
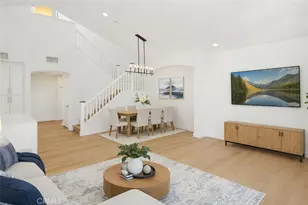
Inside, the home is a masterclass in effortless flow. Sunlight pours through generous windows to illuminate an open-concept living space featuring beautiful luxury vinyl flooring, upgraded bathrooms, and a layout designed for both quiet reflection and vibrant gatherings. The private backyard complements this ease with low-maintenance artificial turf and durable block walls, providing a secluded space to relax or dine outdoors.
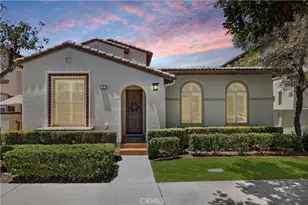
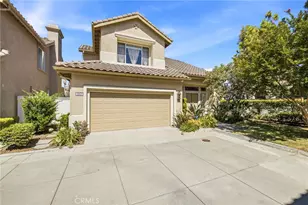
Beyond the aesthetic, there is a deep sense of ease that comes with this property: the rare luxury of exceptionally low HOA fees and a reduced tax profile provide a freedom seldom found in the local market. With the academic excellence of Beckman High just around the corner and the convenience of the Tustin Marketplace nearby, this home offers a lifestyle of quiet sophistication. From the classic barrel-tile roof to the sun-drenched interiors, every detail invites you to finally exhale and enjoy the very best of West Irvine.
Full Property Details
Full Property Details for 23 Asbury
General
- Sold For: $1,445,000
- HOA FEE: $89/month
- Status: Closed
- Type: Single Family
- Source: MRMLS
- MLS ID: OC26105362
- Added to Site: 50 day(s) ago
Interior
- Rooms/Areas: Walk-In Closet, Primary Bedroom, Entry, Laundry, All Bedrooms Up, Kitchen, Living Room, Primary Bathroom
- Interior Features: Unfurnished, High Ceilings, Ceiling Fan(s), Recessed Lighting, Open Floorplan, Storage
- Fireplace: Yes
- Fireplace(s): Living Room
- Eating Areas: Area
- Appliances: Gas Cooktop, Disposal, Microwave, Free-Standing Range, Range Hood, Dishwasher
- Flooring: Vinyl
Rooms
Bathrooms
- Total Bathrooms: 3
- Full Bathrooms: 2
- Half Bathrooms: 1
Bedrooms
- Total Bedrooms: 3
Other Rooms
- Laundry: Inside, Gas Dryer Hookup, Individual Room, Upper Level, Washer Hookup
Additional Information
- Shared Amenities: Hiking Trails, Playground, Tennis Court(s), Pool, Spa/Hot Tub, Picnic Area, Biking Trails
- Pool Description: Association, Community
- Spa Description: Association, Community
Exterior
- Deck/Patio: Concrete
Parking
- Garage: Yes
- Garage Spaces: 2
- Parking: Garage, Garage (Direct Access), Garage Faces Front, Driveway, Shared Driveway
Location
- County: Orange
- Subdivision: Ivywood (IVYW)
- Driving Directions: Cross Streets: Cliffwood & Asbury
School Information
- School District: Tustin Unified
- Elementary School: MYFORD
- Middle School: PIONEE
- High School: BECKMA
Community
- Community Features: Gutters, Curbs, Street Lights, Storm Drains, Sidewalks, Suburban, Park
- Assoc. Name: Crummack Huseby
Heating & Cooling
- Cooling Type: Central Air
- Heating Type: Central
Utilities
- Sewer: Public Sewer
- Water: Public
Structural Information
- Structure Type: Single Family Residence
- Builder: California Pacific Homes
- Construction: Stucco, Stone, Drywall Walls
- Roof: Tile
- Common Walls: No Common Walls
- Windows: Plantation Shutters, Blinds
- Doors: Sliding Doors
- Entry Location: 1
- Stories/Levels: Two
- Stories Description: Two
- Square Feet: 1,658
- Sq. Ft. Source: Assessor
- Year Built: 2001
- Year Built Source: Assessor
- Property Condition: Turnkey
Lot Features
- Property View: None
- Lot Size (Acres): 0.1021
- Lot Size Source: Assessor
- Irrigation System: Sprinkler System
- Lot Description: Cul-de-Sac, Landscaped, Level, Front Yard, Sprinkler System, Back Yard, Lawn, Yard
- Fencing (Description): Block, Wrought Iron
Financial Considerations
- Price Per Sq. Ft.: $871.53
- Association Fee: $89
- Assoc Fee Freq.: Monthly
Disclosures and Reports
- Special Conditions: Standard
- Inclusions: Refrigerator, Washer & Dryer
Listed by Keller Williams Realty, Cesi Pagano
Sold by BRG Realty, Evan Nguyen

Get Pre-Approved Today
Schools
Schools serving 23 Asbury
School District:Tustin Unified School District
| Name | Grades | Distance |
|---|---|---|
Myford Elementary School 3181 Trevino Drive, Irvine, CA 92602 | K-5 | 0.5 mi |
Pioneer Middle School, Tustin, CA 2700 Pioneer Road, Tustin, CA 92782 | 6-8 | 1.4 mi |
Arnold O. Beckman High School 3588 Bryan Avenue, Irvine, CA 92602 | 9-12 | 0.9 mi |
Disclaimer:
School attendance boundaries provided by ATTOM Data Solutions and are for reference only. Contact the school directly to verify enrollment eligibility.
Price & Sales History for 23 Asbury
Date
Details
Price
Change
Source
6/23/2026
Sold
$1,450,000
4.47%
MLS
5/21/2026
Listed
$1,388,000
—
MLS
Disclaimer: Historical sales information is derived from public records provided by the county offices. Information is not guaranteed and should be independently verified.
23 Asbury, Irvine, CA 92602 (MLS# OC26105362) is a Single Family property that was sold at $1,445,000 on June 23, 2026. Want to learn more about 23 Asbury? Do you have questions about finding other Single Family real estate for sale in West Irvine? You can browse all West Irvine real estate or contact a Coldwell Banker agent to request more information.