This is a carousel with tiles that activate property listing cards. Use the previous and next buttons to navigate.
1/23
$1,059,000
This is a carousel with tiles that activate property listing cards. Use the previous and next buttons to navigate.
1/23
Property Description
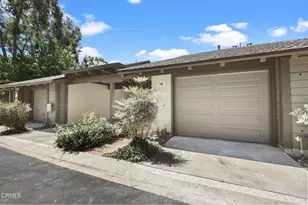
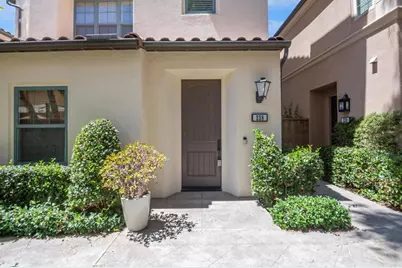
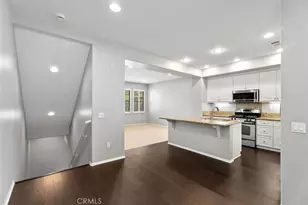
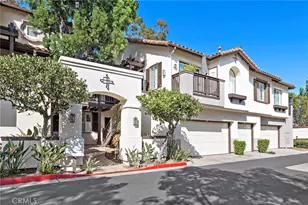
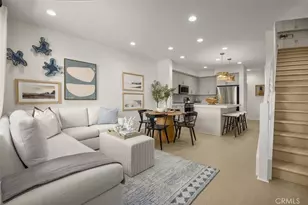
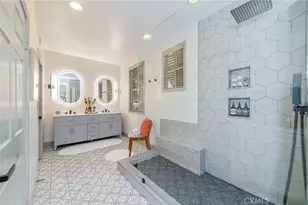
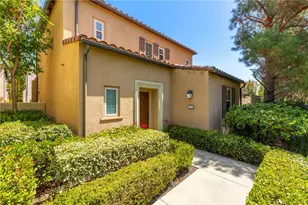
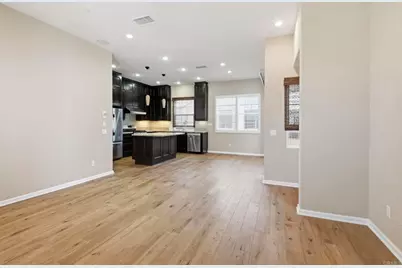
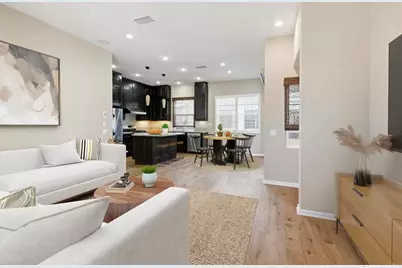
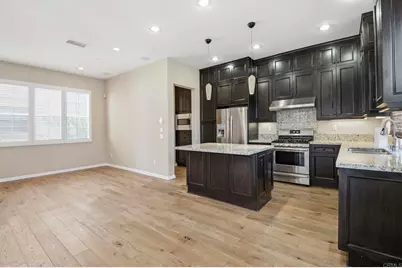
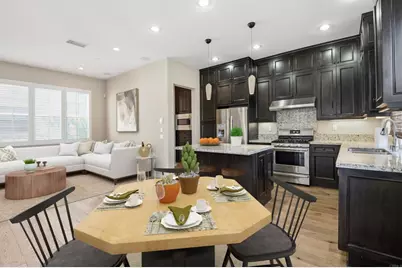
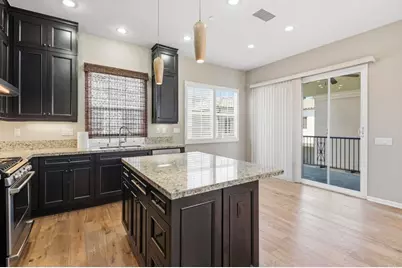
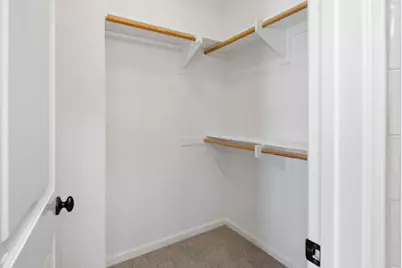
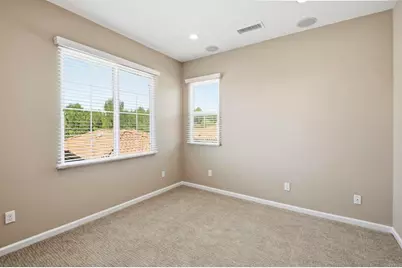
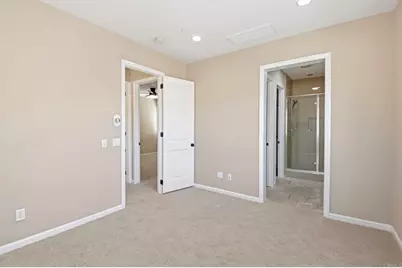
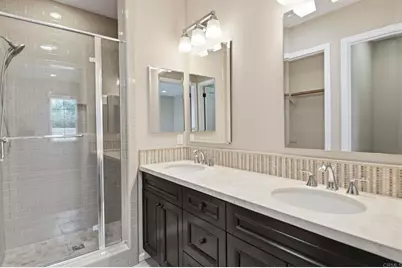
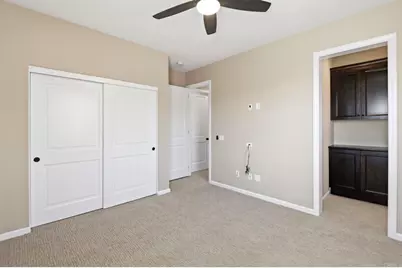
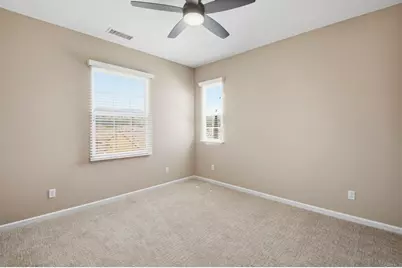
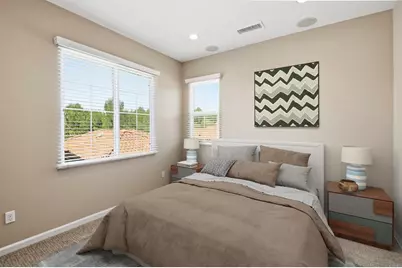
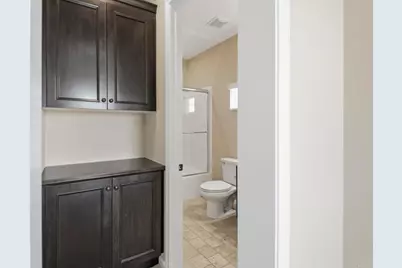
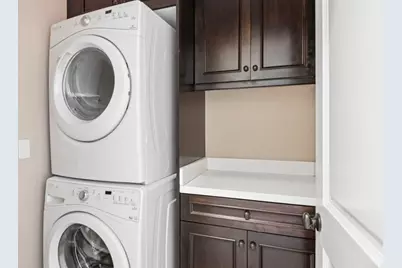
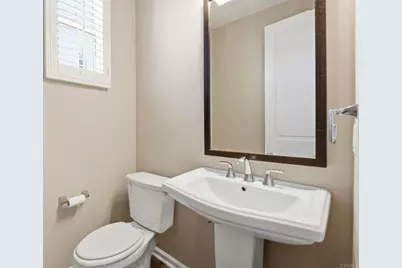
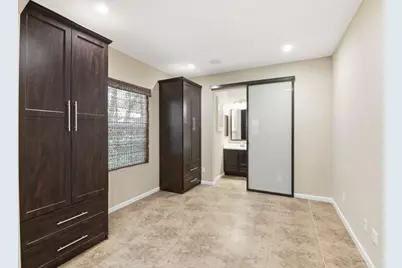
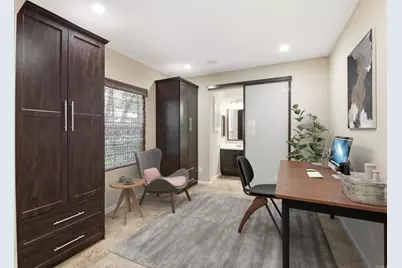
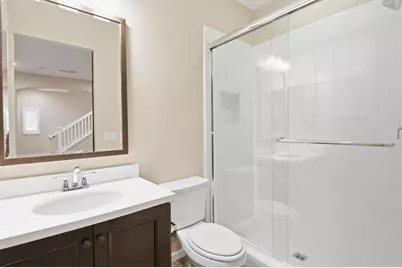
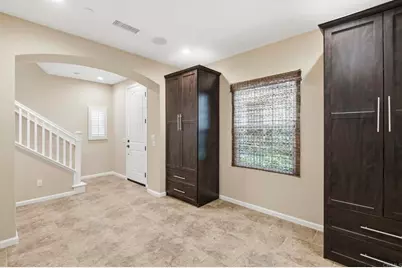
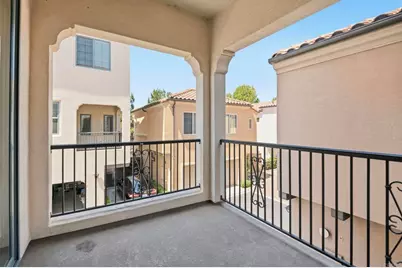
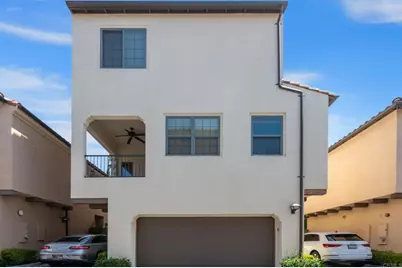
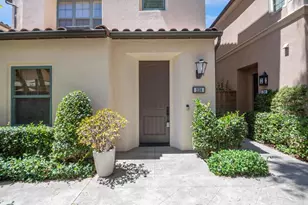
Formerly a professionally designed model home, this beautifully appointed residence showcases quality upgrades, designer finishes, and a thoughtfully designed floor plan ideal for comfortable everyday living and effortless entertaining. The spacious gourmet kitchen features premium Bosch stainless steel appliances, including a dishwasher, built-in microwave, gas range with a Broan 600 CFM vent hood, along with a Whirlpool French-door refrigerator, washer, and dryer. Rich stained cabinetry, elegant Giallo Cream granite countertops, and a large center island with bar seating create a stylish and functional gathering space that flows seamlessly into the dining and living areas. Just off the main living space, a private deck provides the perfect setting for relaxing or entertaining. Designer-selected finishes include tile flooring at the entry and downstairs den, hardwood flooring throughout the main living area, upgraded plush carpeting, fresh interior paint with crisp white trim, and custom window treatments featuring plantation style wood shutters, 2-inch vertical blinds and Roman shades. The spacious primary suite offers a walk-in closet, dual vanities, and a private water closet. A secondary bedroom and a versatile den-easily converted into a third bedroom to accommodate changing needs-each feature their own en-suite bath, providing exceptional flexibility for guests, a home office, or multigenerational living. A conveniently located upstairs laundry room adds everyday convenience. Enjoy all that the highly desirable Portola Springs community has to offer, including resort-style pools, parks, playgrounds, basketball courts, scenic walking trails, a clubhouse, and an abundance of recreational amenities.
Full Property Details
Full Property Details for 238 Firefly
General
- Price: $1,059,000
- HOA FEE: $190/month
- Status: Active
- Type: Townhouse
- Source: MRMLS
- MLS ID: NDP2607039
- Updated: 8/7/2026
- Days on Market: 18 days
- Added to Site: 18 day(s) ago
Interior
- Rooms/Areas: Primary Bedroom, Laundry, All Bedrooms Up, Office, Family Room, Primary Bathroom
- Fireplace(s): None
- Appliances: 6 Burner Stove, Disposal, Microwave, Refrigerator, Tankless Water Heater, Range Hood, Gas Range, High Efficiency Water Heater, Gas Oven, Dishwasher
Rooms
Bathrooms
- Total Bathrooms: 4
- Full Bathrooms: 3
- Half Bathrooms: 1
Bedrooms
- Total Bedrooms: 2
Other Rooms
- Laundry: Washer Included, Dryer Included
Additional Information
- Shared Amenities: Call for Rules, Spa/Hot Tub, Biking Trails, Pool, Outdoor Cooking Area, Barbecue, Controlled Access, Clubhouse, Maintenance Grounds
- Pool Description: Community
Parking
- Garage: Yes
- Garage Spaces: 2
Location
- County: Orange
- Driving Directions: From Portola Pkwy, N on Portola Springs, Left on Borrego, Right on Firefly. The home is in the first driveway on the left (8-cluster), and is the second home on the right.
School Information
- School District: Irvine Unified
Community
- Community Features: Biking, Dog Park, Hiking, Street Lights, Sidewalks, Park
Heating & Cooling
- Cooling Type: Central Air, High Efficiency
Utilities
- Sewer: Public Sewer
Structural Information
- Architectural Style: Spanish
- Structure Type: Townhouse
- Common Walls: No Common Walls
- Entry Location: Off street
- Stories/Levels: Multi/Split
- Stories Description: Multi/Split
- Square Feet: 1,451
- Sq. Ft. Source: Public Records
- Year Built: 2013
Unit Information
- Units in Complex: 76
Lot Features
- Property View: None
- Lot Size Source: Public Records
- Zoning: 2.3K - Medium Density Residential ...
Financial Considerations
- Price Per Sq. Ft.: $729.84
- Association Fee: $190
- Assoc Fee Freq.: Monthly
- Other Fee: $150
- Other Fee Type: Association Fee 2
- Other Fee Freq.: Monthly
Disclosures and Reports
- Special Conditions: Standard
Listed by Galutera Real Estate, Allen Galutera
Get Pre-Approved Today
Schools
Schools serving 238 Firefly
School District:Irvine Unified School District
| Name | Grades | Distance |
|---|---|---|
Loma Ridge 500 Tomato Springs, Irvine, CA 92618 | K-6 | 0.7 mi |
Jeffrey Trail Middle 155 Visions, Irvine, CA 92620 | 7-8 | 2.6 mi |
Portola High 1001 Cadence, Irvine, CA 92618 | 9-12 | 3.5 mi |
Disclaimer:
School attendance boundaries provided by ATTOM Data Solutions and are for reference only. Contact the school directly to verify enrollment eligibility.
Price & Sales History for 238 Firefly
Date
Details
Price
Change
Source
7/24/2026
Listed
$1,059,000
—
MLS
Disclaimer: Historical sales information is derived from public records provided by the county offices. Information is not guaranteed and should be independently verified.

Tax History
Tax History for 238 Firefly
Year
Property Taxes
Change
Tax Assessment
Change
2025
$11,033
—
$759,497
2%
2025
$11,033
1%
$744,605
2%
2024
$10,878
2%
$730,005
2%
2023
$10,707
1%
$715,692
2%
2022
$10,550
1%
$701,659
2%
2021
$10,405
1%
$687,901
1%
2020
$10,340
1%
$680,848
2%
2019
$10,204
-3%
$667,499
2%
2018
$10,496
1%
$654,411
2%
2017
$10,368
1%
$641,580
2%
2016
$10,241
—
$629,000
—
Disclaimer: Historical tax information is derived from public records provided by the county offices. Information is not guaranteed and should be independently verified.
Estimate the Cost
Estimate the Cost for 238 Firefly
238 Firefly, Irvine, CA 92618 (MLS# NDP2607039) is a Townhouse property with 2 bedrooms, 3 full bathrooms and 1 partial bathroom. 238 Firefly is currently listed for $1,059,000 and was received on July 25, 2026. Want to learn more about 238 Firefly? Do you have questions about finding other Townhouse real estate for sale in Irvine? You can browse all Irvine real estate or contact a Coldwell Banker agent to request more information.