This is a carousel with tiles that activate property listing cards. Use the previous and next buttons to navigate.
1/1
$5,250
This is a carousel with tiles that activate property listing cards. Use the previous and next buttons to navigate.
1/1
Property Description
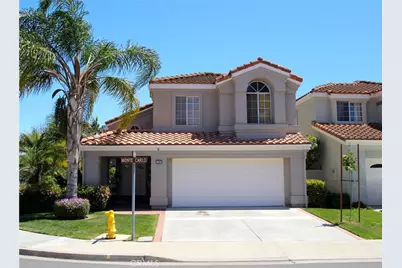
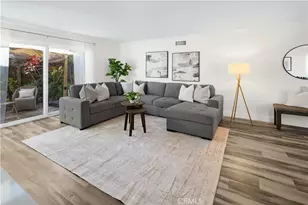
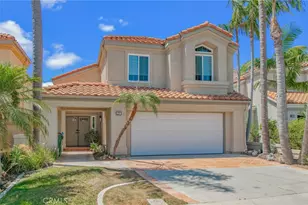
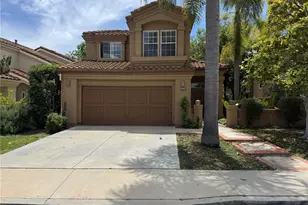
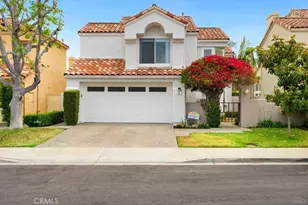
Welcome to the largest Tierra Plan 3, ideally situated on a spacious inside corner wraparound lot. A charming double-door courtyard entry leads into a bright, open floor plan featuring soaring vaulted ceilings in the formal living room and custom ceramic tile flooring throughout the main level. The home offers a formal dining room, an expansive family room, an inside laundry room, and a breakfast bar with adjoining breakfast nook.
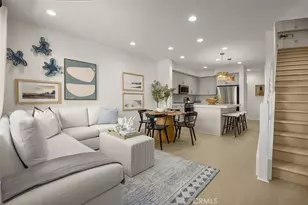
The upgraded kitchen features granite countertops, a full tile backsplash, and beautifully refinished cabinetry. Custom interior paint adds a fresh, inviting feel throughout the home.
The spacious primary suite includes a walk-in closet, dual-sink vanity, and an ensuite bath with a soaking tub and separate shower. The secondary bathroom has been tastefully remodeled with an upgraded vanity, custom tile walls, and tile flooring.
Step outside to your private backyard retreat complete with an in-ground spa, wading pool, large covered patio with custom outdoor flooring, and a grassy area-perfect for relaxing or entertaining.
Ideally located within walking distance to Westpark Elementary School, community pools, parks, tennis courts, and greenbelts, and just minutes from Alton Square shopping, restaurants, and movie theater. This exceptional home offers the perfect combination of space, comfort, and location. A must-see!
Full Property Details
Full Property Details for 28 Monte Carlo
General
- Rent: $5,250
- Status: Closed
- Type: Single Family
- Source: MRMLS
- MLS ID: OC26136571
- Added to Site: 42 day(s) ago
Rental Information
- Lease/Rent Term: 12 Months
Interior
- Rooms/Areas: Formal Entry, Walk-In Closet, Primary Bedroom, Laundry, All Bedrooms Up, Kitchen, Living Room, Family Room, Primary Suite, Primary Bathroom
- Fireplace: Yes
- Fireplace(s): Gas, Family Room
- Eating Areas: Breakfast Counter/Bar, Dining Room, Area, Breakfast Nook
- Appliances: Disposal, Built-In Range, Water Heater Central, Gas Water Heater, Vented Exhaust Fan, Range Hood, Gas Range, Water Line to Refrigerator, Electric Oven, Dishwasher
- Furnishings: Unfurnished
- Flooring: Tile, Carpet, Wood, Laminate
Rooms
Bathrooms
- Total Bathrooms: 3
- Full Bathrooms: 2
- Half Bathrooms: 1
Bedrooms
- Total Bedrooms: 4
Other Rooms
- Laundry: Inside, Individual Room, Gas & Electric Dryer Hookup, Washer Hookup
Additional Information
- Shared Amenities: Sport Court, Tennis Court(s), Pool, Spa/Hot Tub
- Pool: Yes
- Pool Description: Association, In-Ground, Private, Heated, Gas Heat
- Spa Description: Association, In-Ground, Private, Heated
Exterior
- Deck/Patio: Covered, Tile, Open Patio, Wraparound
Parking
- Garage: Yes
- Garage Spaces: 2
- Parking: Garage, Garage (Direct Access), Garage Faces Front, Driveway, Garage (Two Doors)
Location
- County: Orange
- Subdivision: Tierra (TR)
- Driving Directions: Xstreets Paseo Westpark/San Marino
School Information
- School District: Irvine Unified
- Elementary School: WESTPA
- Middle School: SOUTHL
- High School: WOODBR
Heating & Cooling
- Cooling Type: Central Air
- Heating Type: Natural Gas, Forced Air, Central
Utilities
- Sewer: Public Sewer
- Water: Public
Structural Information
- Architectural Style: Mediterranean
- Construction: Concrete, Stucco, Glass, Drywall Walls
- Foundation: Seismic Tie-Down
- Roof: Spanish Tile, Concrete
- Common Walls: No Common Walls, End Unit
- Windows: Blinds, Screens
- Doors: French Doors, Sliding Doors, Double-Door Entry, Mirror Closet Door(s)
- Entry Floor Number: 1
- Entry Location: front
- Stories/Levels: Two
- Stories Description: Two
- Square Feet: 2,068
- Sq. Ft. Source: Assessor
- Year Built: 1989
- Property Condition: Updated/Remodeled
Lot Features
- Property View: City Lights
- Lot Size (Acres): 0.1148
- Lot Size (Sq. Ft.): 5,000
- Lot Size Source: Estimated
- Irrigation System: Sprinkler System
- Lot Description: Sprinklers in Front, Corner Lot, 16-20 Units/Acre, Landscaped, Sprinklers Timer, Sprinkler System, Sprinklers in Rear, Lawn, Yard
- Fencing (Description): Block, Wood, Stucco Wall
Financial Considerations
- Price Per Sq. Ft.: $2.54
- Assoc Fee Freq.: Monthly
- Security Deposit: $5,900
- Key Deposit: $200
- Terms: 12 Months
Listed and Sold by Berkshire Hathaway HomeService, Mario Gamboa and Berkshire Hathaway HomeService, Mario Gamboa Jr.

Schools
Schools serving 28 Monte Carlo
School District:Irvine Unified School District
| Name | Grades | Distance |
|---|---|---|
Westpark Elementary School, Irvine, CA 25 San Carlo, Irvine, CA 92614 | K-6 | 0.4 mi |
Culverdale Elementary School 2 Paseo W.park, Irvine, CA 92614 | K-6 | 0.5 mi |
South Lake Middle School 655 West Yale Loop, Irvine, CA 92614 | 7-8 | 1.2 mi |
Woodbridge High School 2 Meadowbrook, Irvine, CA 92604 | 9-12 | 0.9 mi |
Disclaimer:
School attendance boundaries provided by ATTOM Data Solutions and are for reference only. Contact the school directly to verify enrollment eligibility.
Price History for 28 Monte Carlo
Date
Details
Price
Change
Source
8/03/2026
Sold
$5,250
-2.78%
MLS
6/24/2026
Listed
$5,400
—
MLS
Disclaimer: Historical sales information is derived from public records provided by the county offices. Information is not guaranteed and should be independently verified.
28 Monte Carlo, Irvine, CA 92614 (MLS# OC26136571) is a Single Family property that was sold at $5,250 on August 03, 2026. Want to learn more about 28 Monte Carlo? Do you have questions about finding other real estate for sale or rent in Westpark? You can browse all Westpark rentals or contact a Coldwell Banker agent to request more information.