This is a carousel with tiles that activate property listing cards. Use the previous and next buttons to navigate.
1/1
$3,160,000
This is a carousel with tiles that activate property listing cards. Use the previous and next buttons to navigate.
1/1
Property Description
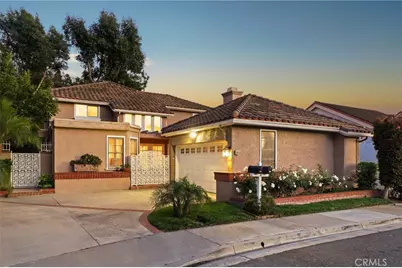
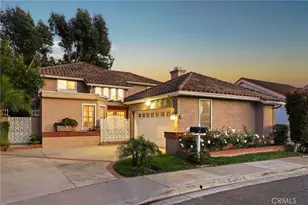
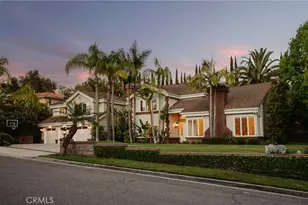
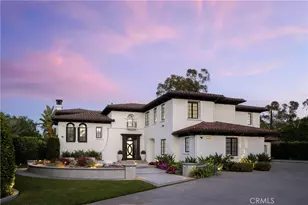
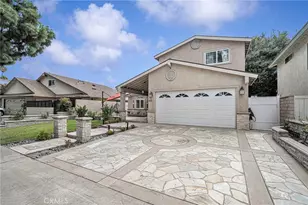
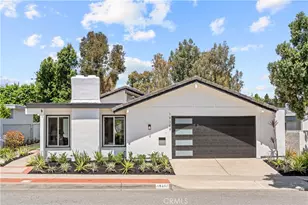
Nestled in the highly sought-after community of Turtle Rock in Irvine, this beautifully appointed 4-bedroom, 3-bath home blends comfort, elegance, and thoughtful design. A charming courtyard entry and dramatic foyer with soaring ceilings create a bright, welcoming first impression.
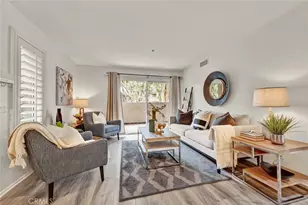
The first floor features a seamless flow between living spaces, with a formal living and dining room leading into an oversized kitchen with a breakfast area, all opening to a spacious second living area-ideal for everyday living and entertaining. Also on the main level, a full bathroom and spacious bonus room offers flexibility to be easily converted back into a fourth bedroom with the seller offering a concession to do so. In addition, a separate, dedicated office with doors leading out to the backyard provides the perfect setting for work-from-home convenience or a quiet retreat.
Upstairs, a versatile loft area with built-ins provides an additional living space ideal for a media room, study area, or lounge. This level also features two secondary bedrooms along with the expansive primary suite, which serves as a true retreat with its own cozy fireplace and private deck-perfect for relaxing mornings or unwinding in the evening.
The oversized lot offers ample room for outdoor enjoyment. Located in a prestigious school district, residents also enjoy Turtle Rock Ridge amenities including a pool, spa, tennis courts, trails, parks, and beautifully maintained grounds.
A rare opportunity to own a home with a flexible layout, timeless appeal, and an exceptional location.
Full Property Details
Full Property Details for 28 Starlight
General
- Sold For: $3,160,000
- HOA FEE: $110/month
- Status: Closed
- Type: Single Family
- Source: MRMLS
- MLS ID: OC26068811
- Added to Site: 51 day(s) ago
Interior
- Rooms/Areas: Formal Entry, Walk-In Closet, Entry, Laundry, Foyer, Kitchen, Living Room, Main Floor Bedroom, Family Room, Primary Suite
- Interior Features: Crown Molding, Balcony, Quartz Counters, Unfurnished, Wainscoting, High Ceilings, Recessed Lighting, Storage, Wired for Sound, Cathedral Ceiling(s), Granite Counters
- Fireplace: Yes
- Fireplace(s): Gas, Primary Bedroom, Living Room, Family Room
- Appliances: Microwave, Refrigerator, Self Cleaning Oven, Tankless Water Heater, Vented Exhaust Fan, Icemaker, Water Line to Refrigerator, Electric Oven, Double Oven, Dishwasher
- Flooring: Tile, Carpet, Wood
Rooms
Bathrooms
- Total Bathrooms: 3
- Full Bathrooms: 3
Bedrooms
- Total Bedrooms: 4
Other Rooms
- Laundry: Inside, Individual Room, Gas & Electric Dryer Hookup, Washer Hookup
Additional Information
- Shared Amenities: Sport Court, Hiking Trails, Playground, Tennis Court(s), Pool, Other, Spa/Hot Tub, Maintenance Grounds, Other Courts, Picnic Area
- Pool Description: Association
- Spa Description: Association
Parking
- Garage: Yes
- Garage Spaces: 2
- Parking: Concrete, Gated, Garage (Direct Access), Garage (Single Door), Built-In Storage, Driveway, Garage Door Opener, Garage Faces Side, Street
Location
- County: Orange
- Subdivision: Ridge – Irvine Pacific (RG)
- Driving Directions: Turtle Rock Dr
School Information
- School District: Irvine Unified
Community
- Community Features: Preserve/Public Land, Sidewalks, Suburban, Park
- Assoc. Name: Total Property Management
Heating & Cooling
- Cooling Type: Electric, Central Air
- Heating Type: Fireplace(s), Natural Gas, Combination
Utilities
- Sewer: Public Sewer
- Water: Public
Structural Information
- Structure Type: Single Family Residence
- Roof: Spanish Tile
- Common Walls: No Common Walls
- Entry Location: front door
- Stories/Levels: Two
- Stories Description: Two
- Square Feet: 3,014
- Sq. Ft. Source: Assessor
- Year Built: 1980
- Year Built Source: Assessor
Lot Features
- Property View: Trees/Woods, Neighborhood
- Lot Size (Acres): 0.2066
- Lot Size Source: Assessor
- Lot Description: Landscaped, 0-1 Unit/Acre, Level, Back Yard, Lawn, Yard
- Fencing (Description): Block, Stucco Wall
Financial Considerations
- Price Per Sq. Ft.: $1,048.44
- Association Fee: $110
- Assoc Fee Freq.: Monthly
Disclosures and Reports
- Special Conditions: Trust, Standard
Listed and Sold by Redfin, Susan Brown

Get Pre-Approved Today
Schools
Schools serving 28 Starlight
School District:Irvine Unified School District
| Name | Grades | Distance |
|---|---|---|
Bonita Canyon Elementary School 1 Sundance Drive, Irvine, CA 92603 | K-6 | 0.8 mi |
Rancho San Joaquin Middle School 4861 Michelson Drive, Irvine, CA 92612 | 7-8 | 1.9 mi |
University High School 4771 Campus Drive, Irvine, CA 92612 | 9-12 | 1.7 mi |
Disclaimer:
School attendance boundaries provided by ATTOM Data Solutions and are for reference only. Contact the school directly to verify enrollment eligibility.
Price & Sales History for 28 Starlight
Date
Details
Price
Change
Source
5/22/2026
Sold
$3,160,000
-1.25%
MLS
4/13/2026
Listed
$3,200,000
—
MLS
Disclaimer: Historical sales information is derived from public records provided by the county offices. Information is not guaranteed and should be independently verified.
28 Starlight, Irvine, CA 92603 (MLS# OC26068811) is a Single Family property that was sold at $3,160,000 on May 22, 2026. Want to learn more about 28 Starlight? Do you have questions about finding other Single Family real estate for sale in Irvine? You can browse all Irvine real estate or contact a Coldwell Banker agent to request more information.