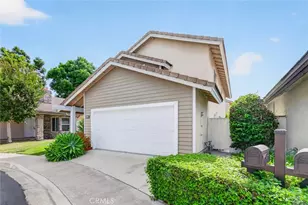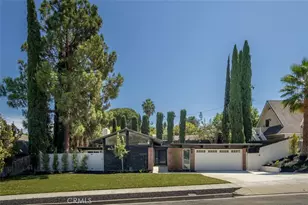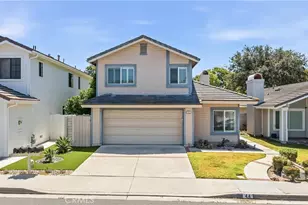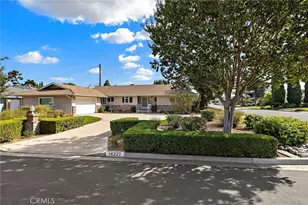
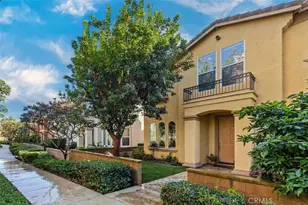

This is a carousel with tiles that activate property listing cards. Use the previous and next buttons to navigate.
1/1
$1,638,000
This is a carousel with tiles that activate property listing cards. Use the previous and next buttons to navigate.
1/1
Property Description
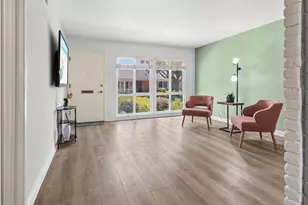
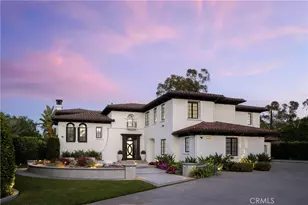
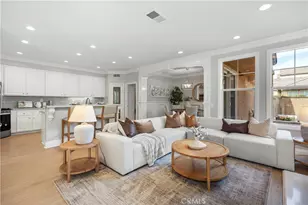
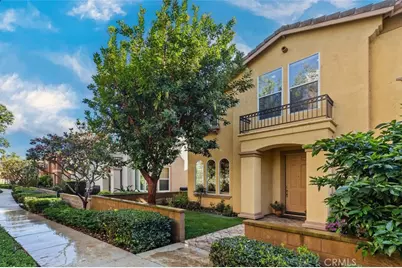
Beautifully upgraded Northpark home located on a private premium lot overlooking a lush greenbelt. This light-filled open-concept residence features elegant tile flooring, plantation shutters, recessed lighting, and sliding glass doors that create a bright and inviting atmosphere throughout. The spacious chef's kitchen offers quartz countertops, glass tile backsplash, stainless steel appliances, center island with bar seating, and a walk-in pantry, opening seamlessly to the dining and living areas ideal for both everyday living and entertaining. The expansive primary suite includes a cozy retreat with fireplace and a spa-like bathroom with dual vanity areas, soaking tub, separate enclosed shower, and a large walk-in closet. Step outside to the stone-look patio with plenty of space to entertain while enjoying peaceful greenbelt surroundings. Residents of Prestigious Northpark enjoy resort-style amenities including a clubhouse, five pools and spas, three lighted tennis courts, sport courts, parks, and scenic walking trails. Ideally located near award-winning schools, shopping, and restaurants.
Full Property Details
Full Property Details for 29 Roseville
General
- Sold For: $1,638,000
- HOA FEE: $296/month
- Status: Closed
- Type: Single Family
- Source: MRMLS
- MLS ID: OC26062262
- Added to Site: 110 day(s) ago
Interior
- Rooms/Areas: Primary Bedroom, Primary Bathroom, Den, Bonus Room, Primary Suite, Laundry, Office, Living Room, Walk-In Pantry, Family Room, All Bedrooms Up, Great Room, Entry, Kitchen, Retreat, Walk-In Closet, Separate Family Room
- Interior Features: Quartz Counters, Built-in Features, Unfurnished, Ceiling Fan(s), Pantry, Recessed Lighting, Open Floorplan, Storage
- Fireplace: Yes
- Fireplace(s): Primary Bedroom, Primary Retreat, Gas Starter, Family Room
- Eating Areas: Breakfast Counter/Bar, Dining Room, Breakfast Nook
- Appliances: Gas Water Heater, Free-Standing Range, Gas Cooktop, Water Line to Refrigerator, Range Hood, Refrigerator, Disposal, Dishwasher, Vented Exhaust Fan, Microwave, Water Heater
- Flooring: Tile, Carpet
Rooms
Bathrooms
- Total Bathrooms: 3
- Full Bathrooms: 2
- Half Bathrooms: 1
Bedrooms
- Total Bedrooms: 4
Other Rooms
- Laundry: Inside, Gas Dryer Hookup, Individual Room, Washer Hookup
Additional Information
- Shared Amenities: Spa/Hot Tub, Picnic Area, Security, Management, Biking Trails, Pet Rules, Tennis Court(s), Pool, Firepit, Other Courts, Barbecue, Outdoor Cooking Area, Clubhouse, Controlled Access, Meeting Room, Sport Court, Guard, Recreation Room, Playground
- Pool Description: Association, Community
- Spa Description: Association, Community
Exterior
- Deck/Patio: Patio, Slab
Parking
- Garage: Yes
- Garage Spaces: 2
- Parking: Garage, Garage (Direct Access), Built-In Storage, Garage Faces Rear, Side-by-Side, Garage Door Opener, Oversized
Location
- County: Orange
- Subdivision: Evergreen (EVRG)
- Driving Directions: .
School Information
- School District: Tustin Unified
- Elementary School: HICCAN
- Middle School: ORCHIL
- High School: BECKMA
Community
- Community Features: Curbs, Biking, Street Lights, Sidewalks, Park
- Assoc. Name: Crummack Huseby
Heating & Cooling
- Cooling Type: Central Air
- Heating Type: Natural Gas, Central
Utilities
- Sewer: Public Sewer
- Water: Public
Structural Information
- Structure Type: Single Family Residence
- Builder: Beazer Homes
- Construction: Stucco
- Foundation: Slab
- Roof: Tile
- Common Walls: 1 Common Wall, No One Below, No One Above
- Windows: Shutters, Double-Pane Windows, Plantation Shutters, Blinds, Screens
- Doors: Sliding Doors, Mirror Closet Door(s), Panel Doors
- Disability Access: None
- Entry Location: 1
- Stories/Levels: Two
- Stories Description: Two
- Square Feet: 2,474
- Sq. Ft. Source: Assessor
- Year Built: 2001
- Year Built Source: Assessor
- Property Condition: Turnkey, Updated/Remodeled
Lot Features
- Property View: Park/Greenbelt
- Lot Size (Acres): 0.0606
- Lot Size Source: Assessor
- Lot Description: Landscaped, Park Nearby, Front Yard, Back Yard, Greenbelt, Yard
- Fencing (Description): Block
Financial Considerations
- Price Per Sq. Ft.: $662.09
- Association Fee: $296
- Assoc Fee Freq.: Monthly
- Other Fee: $269
- Other Fee Type: Association Fee 2
- Other Fee Freq.: Monthly
Disclosures and Reports
- Special Conditions: Standard
Get Pre-Approved Today
Schools
Schools serving 29 Roseville
School District:Tustin Unified School District
| Name | Grades | Distance |
|---|---|---|
Hicks Canyon Elementary School 3817 Viewpark Avenue, Irvine, CA 92602 | K-5 | 0.4 mi |
Orchard Hills School 11555 Culver Drive, Irvine, CA 92602 | K-5 | 2.6 mi |
Arnold O. Beckman High School 3588 Bryan Avenue, Irvine, CA 92602 | 9-12 | 1.2 mi |
Disclaimer:
School attendance boundaries provided by ATTOM Data Solutions and are for reference only. Contact the school directly to verify enrollment eligibility.
Price & Sales History for 29 Roseville
Date
Details
Price
Change
Source
6/17/2026
Sold
$1,638,000
-3.58%
MLS
3/25/2026
Listed
$1,698,800
—
MLS
Disclaimer: Historical sales information is derived from public records provided by the county offices. Information is not guaranteed and should be independently verified.
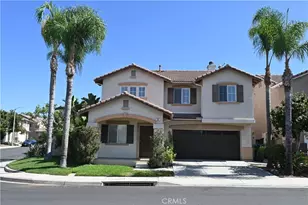
29 Roseville, Irvine, CA 92602 (MLS# OC26062262) is a Single Family property that was sold at $1,638,000 on June 17, 2026. This property was listed by Matthew Ingalls from our Irvine Office.Want to learn more about 29 Roseville? Do you have questions about finding other Single Family real estate for sale in Northpark? You can browse all Northpark real estate or contact a Coldwell Banker agent to request more information.