

This is a carousel with tiles that activate property listing cards. Use the previous and next buttons to navigate.
1/1
$1,470,000
This is a carousel with tiles that activate property listing cards. Use the previous and next buttons to navigate.
1/1
Property Description
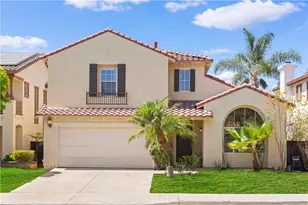
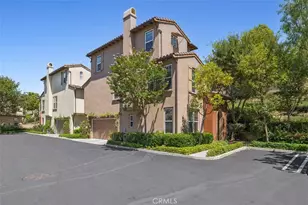
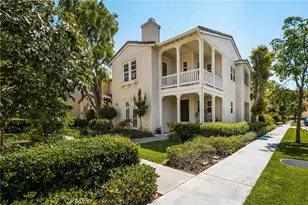
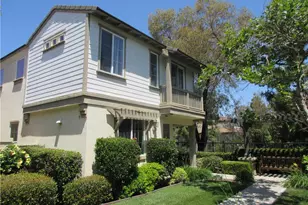
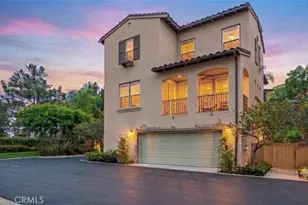
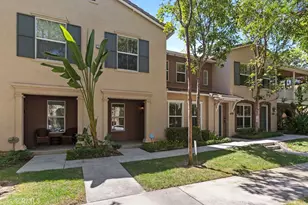
THE CROWN JEWEL OF IVY WREATH-Featuring the community's most sought-after floor plan on one of its largest premium corner lots, this extraordinary residence is the only home in the neighborhood with its own private gated courtyard entrance and offers one of the best resort-style backyards in the neighborhood! As the only residence in the Ivy Wreath neighborhood featuring its own PRIVATE GATED ENTRANCE leading into an exclusive courtyard before reaching the front door, this home offers a grand sense of arrival, exceptional privacy, and architectural distinction found nowhere else in the neighborhood. Situated on a coveted end-unit location with only one adjoining neighbor, the home enjoys abundant natural light, enhanced privacy, and an airy feel throughout. Inside, approximately 1,800+ square feet of thoughtfully designed living space offers 3 bedrooms and 3 full bathrooms, highlighted by the neighborhood's most sought-after floor plan. A desirable main-entry level bedroom and full bathroom provide ideal accommodations for guests. The spacious living and dining areas flow effortlessly into the beautifully appointed kitchen, creating an ideal setting for everyday living and entertaining. The true showpiece, however, lies outdoors. Rarely does a home in Ivy Wreath offer such a spacious backyard. Designed as a private resort, this spectacular retreat features a built-in spa, custom BBQ island with bar seating, tranquil fountain, inviting fire pit, lush mature landscaping, and multiple entertaining areas. Whether hosting unforgettable gatherings or enjoying peaceful evenings under the stars, this backyard delivers a lifestyle few homes can match. Upstairs, the luxurious primary suite features dual vanities, a soaking tub, separate shower, and generous walk-in closet. An additional upstairs bedroom and full bathroom provide comfort and privacy for family or guests, while the upstairs laundry room and attached two-car garage with direct access complete the home's design. Beyond the home itself, the location is equally exceptional. Just two blocks from Alderwood Elementary School, Commons Park, the resort-style pool and spa, fitness center, tennis and sport courts, Quail Hill Shopping Center, and miles of scenic trails, this residence offers one of Quail Hill's most walkable lifestyles. Award-winning University High School, Irvine Spectrum, world-class dining, John Wayne Airport, major freeways, and Orange County's renowned beaches are just minutes away.
Full Property Details
Full Property Details for 347 Tall Oak
General
- Sold For: $1,470,000
- HOA FEE: $285/month
- Status: Closed
- Type: Condo
- Source: MRMLS
- MLS ID: OC26144198
- Added to Site: 107 day(s) ago
Interior
- Rooms/Areas: Entry, Center Hall, Main Floor Bedroom
- Interior Features: Balcony, Living Room Balcony
- Fireplace: Yes
- Fireplace(s): Family Room
- Eating Areas: Dining Room
- Appliances: 6 Burner Stove, Microwave, Built-In Range, Refrigerator, Dishwasher
- Flooring: Tile, Carpet, Laminate
Rooms
Bathrooms
- Total Bathrooms: 3
- Full Bathrooms: 3
Bedrooms
- Total Bedrooms: 3
Other Rooms
- Laundry: Inside, Individual Room
Additional Information
- Shared Amenities: Playground, Tennis Court(s), Pool, Clubhouse, Spa/Hot Tub, Picnic Area, Biking Trails
- Pool Description: Association
- Spa Description: Private
Parking
- Garage: Yes
- Garage Spaces: 2
- Parking: Garage
Location
- County: Orange
- Subdivision: Ivy Wreath (IVWR)
- Driving Directions: From the I-405 Freeway: Exit Sand Canyon Ave Head south Turn left on Quail Hill Pkwy Turn left on Knollcrest Turn left on Spyglass Turn left on Tall Oak
School Information
- School District: Irvine Unified
Community
- Community Features: Street Lights
- Assoc. Name: First Servuce
Heating & Cooling
- Cooling Type: Central Air
- Heating Type: Central
Utilities
- Water: Public
Structural Information
- Structure Type: Condominium
- Construction: Stucco
- Foundation: Slab
- Roof: Tile
- Common Walls: No Common Walls
- Entry Location: 1
- Stories/Levels: Three Or More
- Stories Description: Three Or More
- Square Feet: 1,808
- Sq. Ft. Source: Assessor
- Year Built: 2003
- Year Built Source: Public Records
- Property Condition: Turnkey
Lot Features
- Property View: Trees/Woods
- Lot Size (Acres): 1.45
- Lot Size Source: Assessor
- Lot Description: Corner Lot, Cul-de-Sac
- Fencing (Description): Wrought Iron
Financial Considerations
- Price Per Sq. Ft.: $813.05
- Association Fee: $285
- Assoc Fee Freq.: Monthly
Disclosures and Reports
- Special Conditions: Standard
Get Pre-Approved Today
Schools
Schools serving 347 Tall Oak
School District:Irvine Unified School District
| Name | Grades | Distance |
|---|---|---|
Alderwood Elementary School 2005 Knollcrest, Irvine, CA 92603 | K-6 | 0.4 mi |
Rancho San Joaquin Middle School 4861 Michelson Drive, Irvine, CA 92612 | 7-8 | 2.4 mi |
University High School 4771 Campus Drive, Irvine, CA 92612 | 9-12 | 3 mi |
Disclaimer:
School attendance boundaries provided by ATTOM Data Solutions and are for reference only. Contact the school directly to verify enrollment eligibility.
Price & Sales History for 347 Tall Oak
Date
Details
Price
Change
Source
9/04/2026
Sold
$1,470,000
-1.93%
MLS
7/02/2026
Listed
$1,499,000
—
MLS
Disclaimer: Historical sales information is derived from public records provided by the county offices. Information is not guaranteed and should be independently verified.
347 Tall Oak, Irvine, CA 92603 (MLS# OC26144198) is a Condo property that was sold at $1,470,000 on September 04, 2026. This property was listed by Doug Swardstrom from our Newport Beach Office.Want to learn more about 347 Tall Oak? Do you have questions about finding other Condo real estate for sale in Quail Hill? You can browse all Quail Hill real estate or contact a Coldwell Banker agent to request more information.