This is a carousel with tiles that activate property listing cards. Use the previous and next buttons to navigate.
1/35
$1,674,000
This is a carousel with tiles that activate property listing cards. Use the previous and next buttons to navigate.
1/35
Property Description
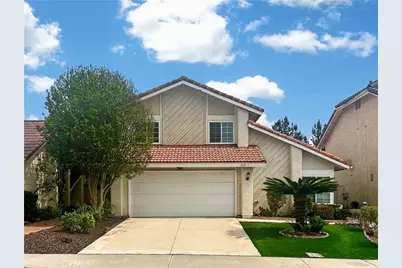
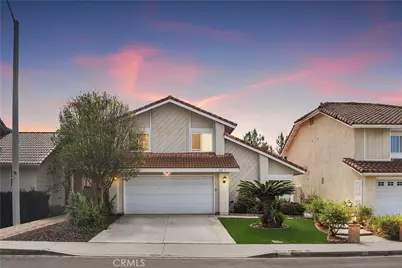
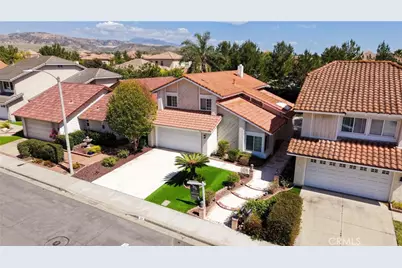
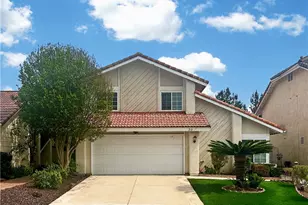
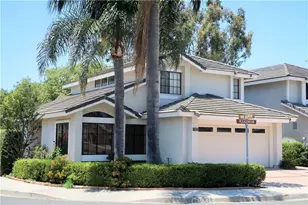
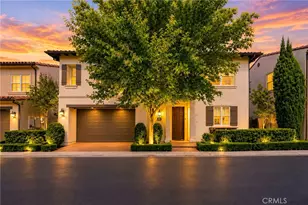
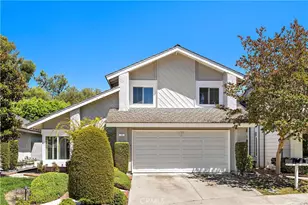
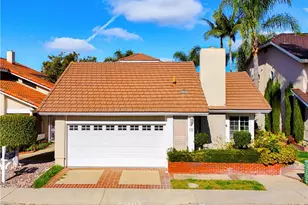
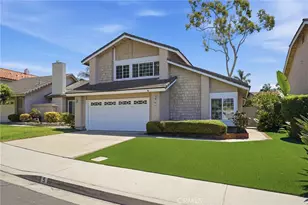
Beautifully updated and move in ready, this exceptional home is located in one of Irvine's most sought after communities, offering a bright open layout and outstanding indoor outdoor living.
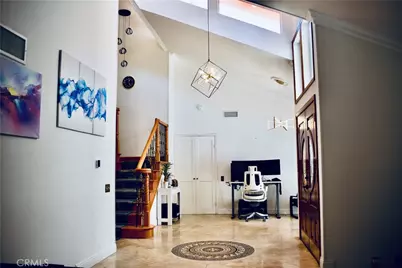
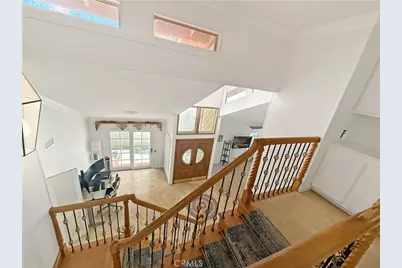
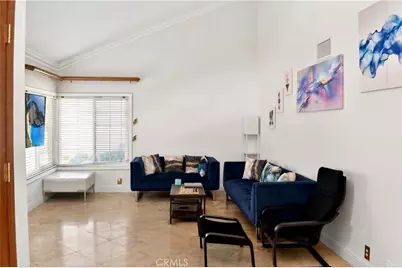
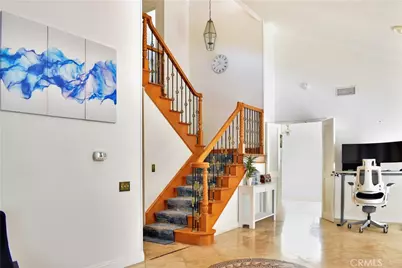
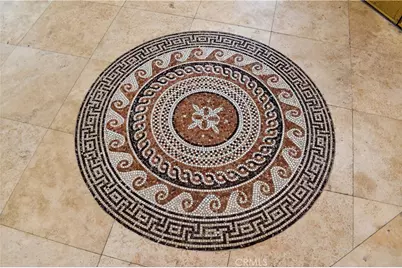
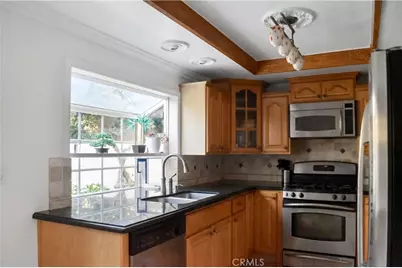
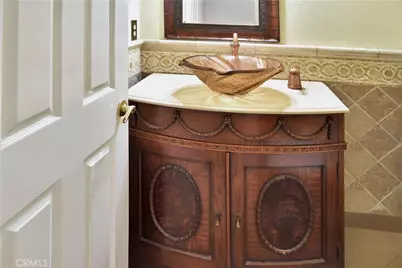
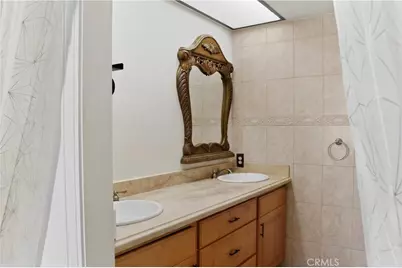
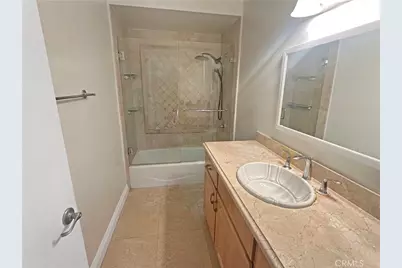
Extensively upgraded throughout, this residence showcases a remodeled kitchen, upgraded flooring, and three refreshed bathrooms featuring modern finishes and timeless design. A beautifully enhanced staircase adds architectural character, while a stunning marble fireplace creates a warm and elegant focal point in the main living space.
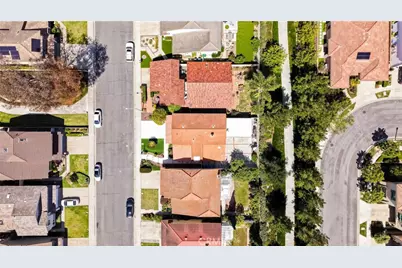
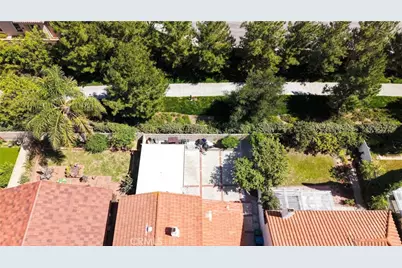
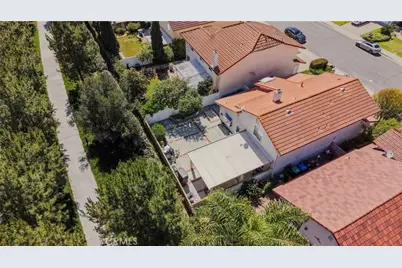
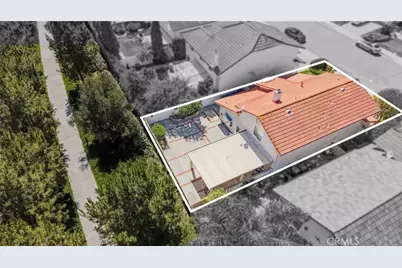
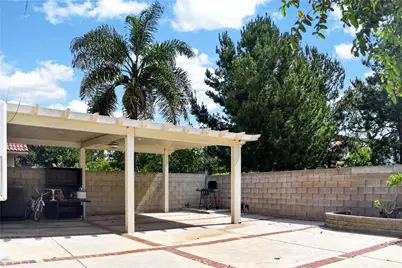
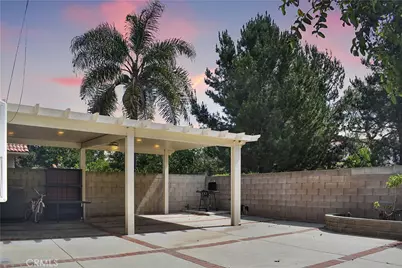
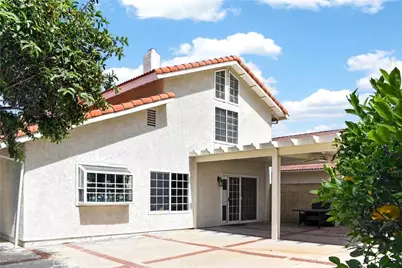
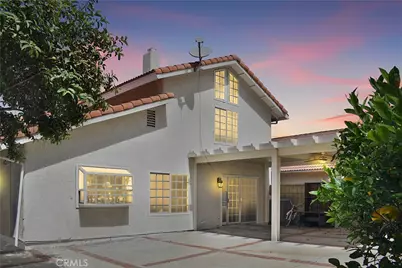
This spacious 3 bedroom, 2.5 bathroom home features a highly functional floor plan filled with natural light, ideal for both everyday living and entertaining. The kitchen opens seamlessly to the main living areas, creating an inviting flow throughout the home. Step outside to an oversized private backyard backing to a peaceful walking path, perfect for relaxing, entertaining, or enjoying the surrounding greenery.
The first floor offers two versatile living spaces ideal for a family room, formal living area, home office, or additional lounge. Upstairs, all bedrooms are generously sized, including a spacious primary suite with its own private ensuite bathroom.
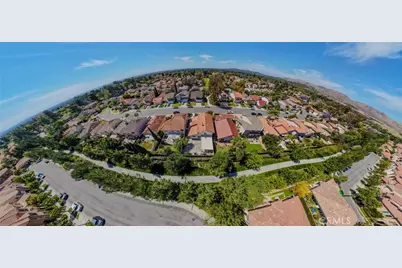
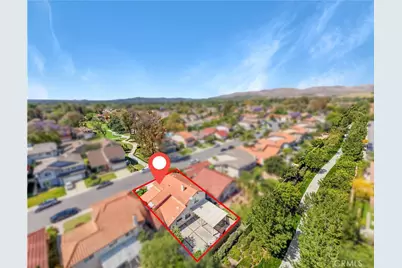
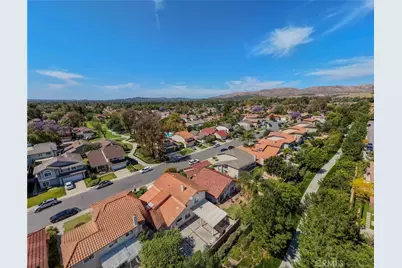
Residents enjoy access to resort style HOA amenities including pools, spa, tennis courts, clubhouse, playgrounds, volleyball courts, and scenic walking trails. Conveniently located directly across from additional trail access, a pool, and playground area.
Ideally situated near shopping, dining, parks, and top rated Irvine schools including Santiago Hills Elementary, Sierra Vista Middle School, and Northwood High School, all within a quiet and well maintained community with a low HOA.
All information deemed reliable but not guaranteed. Buyer to verify independently.
Full Property Details
Full Property Details for 39 Diamante
General
- Price: $1,674,000
- HOA FEE: $161/month
- Status: Active
- Type: Single Family
- Source: MRMLS
- MLS ID: OC26076150
- Updated: 5/24/2026
- Days on Market: 46 days
- Added to Site: 46 day(s) ago
Interior
- Rooms/Areas: All Bedrooms Up, Living Room, Primary Suite
- Interior Features: Granite Counters
- Fireplace: Yes
- Fireplace(s): Family Room
- Appliances: Gas Oven
Rooms
Bathrooms
- Total Bathrooms: 3
- Full Bathrooms: 2
- Half Bathrooms: 1
Bedrooms
- Total Bedrooms: 3
Other Rooms
- Laundry: Gas & Electric Dryer Hookup
Additional Information
- Shared Amenities: Pool
- Pool Description: Community
Parking
- Garage: Yes
- Garage Spaces: 2
- Parking: Garage, Driveway
Location
- County: Orange
- Subdivision: Park Paseo (PS)
- Driving Directions: From Irvine Blvd, Turn Left onto Yale, Right Orangetree, Orange Arrow turns left and becomes Prosa, Right onto Diamante. Home is on the right.
School Information
- School District: Irvine Unified
- Elementary School: SANHIL
- Middle School: SIEVIS
- High School: NORTHW
Community
- Community Features: Biking
- Assoc. Name: Keystone
Heating & Cooling
- Cooling Type: Central Air
- Heating Type: Natural Gas
Utilities
- Sewer: Public Sewer
- Water: Public
Structural Information
- Structure Type: Single Family Residence
- Roof: Clay
- Common Walls: No Common Walls
- Windows: Double-Pane Windows
- Doors: French Doors
- Entry Location: 1
- Stories/Levels: Two
- Stories Description: Two
- Square Feet: 1,915
- Sq. Ft. Source: Assessor
- Year Built: 1979
- Year Built Source: Assessor
- Property Condition: Turnkey
Lot Features
- Property View: None
- Lot Size (Acres): 0.0981
- Lot Size (Sq. Ft.): 4,275
- Lot Size Source: Assessor
- Irrigation System: Sprinkler System
- Lot Description: Sprinklers in Front, Back Yard, Yard
Financial Considerations
- Price Per Sq. Ft.: $874.15
- Association Fee: $161
- Assoc Fee Freq.: Monthly
Disclosures and Reports
- Special Conditions: Standard
Listed by MOSO Real Estate, Jason Allen

Get Pre-Approved Today
Schools
Schools serving 39 Diamante
School District:Irvine Unified School District
| Name | Grades | Distance |
|---|---|---|
Santiago Hills Elementary School 29 Christamon West, Irvine, CA 92620 | K-6 | 0.3 mi |
Sierra Vista Middle School, Irvine, CA 2 Liberty, Irvine, CA 92620 | 7-8 | 0.9 mi |
Northwood High School 4515 Portola Parkway, Irvine, CA 92620 | 9-12 | 1.1 mi |
Disclaimer:
School attendance boundaries provided by ATTOM Data Solutions and are for reference only. Contact the school directly to verify enrollment eligibility.
Price & Sales History for 39 Diamante
Date
Details
Price
Change
Source
5/13/2026
Price Reduced
$1,674,000
-2.96%
MLS
4/20/2026
Price Reduced
$1,725,000
-3.52%
MLS
4/09/2026
Listed
$1,788,000
46.56%
MLS
10/28/2021
Sold
$1,220,000
—
Public Record
Disclaimer: Historical sales information is derived from public records provided by the county offices. Information is not guaranteed and should be independently verified.
Tax History
Tax History for 39 Diamante
Year
Property Taxes
Change
Tax Assessment
Change
2025
$14,712
2%
$1,399,338
2%
2024
$14,410
3%
$1,371,900
2%
2023
$14,038
10%
$1,345,000
10%
2022
$12,764
66%
$1,220,000
66%
2021
$7,690
1%
$736,876
1%
2020
$7,647
1%
$729,321
2%
2019
$7,548
3%
$715,021
2%
2018
$7,344
2%
$701,001
2%
2017
$7,192
5%
$687,256
2%
2016
$6,871
2%
$673,781
2%
2015
$6,714
2%
$663,661
2%
2014
$6,583
—
$650,661
—
2013
$6,552
—
$647,721
—
Disclaimer: Historical tax information is derived from public records provided by the county offices. Information is not guaranteed and should be independently verified.
Estimate the Cost
Estimate the Cost for 39 Diamante
39 Diamante, Irvine, CA 92620 (MLS# OC26076150) is a Single Family property with 3 bedrooms, 2 full bathrooms and 1 partial bathroom. 39 Diamante is currently listed for $1,674,000 and was received on April 09, 2026. Want to learn more about 39 Diamante? Do you have questions about finding other Single Family real estate for sale in Northwood? You can browse all Northwood real estate or contact a Coldwell Banker agent to request more information.