This is a carousel with tiles that activate property listing cards. Use the previous and next buttons to navigate.
1/1
$16,650,000
This is a carousel with tiles that activate property listing cards. Use the previous and next buttons to navigate.
1/1
Property Description
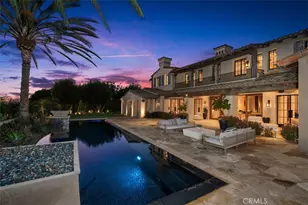
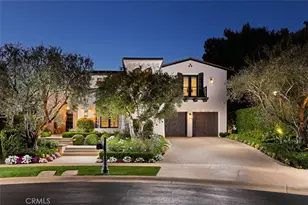
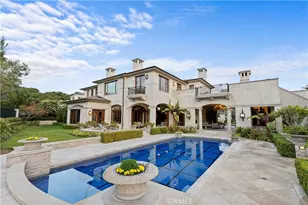
Located on an expansive 34,195sq.ft. lot within the prestigious Shady Canyon community, this striking contemporary residence offers exceptional privacy, grand scale, and sweeping canyon views.
originally built in 2014 and extensively upgraded in 2024, this custom estate was envisioned as a statement of timeless contemporary design, featuring sculpted lines, dramatic volumes, and a seamless indoor-outdoor flow that celebrates the Southern California lifestyle.
Designed for both comfort and functionality, the residence includes six en-suite bedrooms and a loft, with three bedrooms on the main level with all of them offering direct access to the court and yard.
From the moment you arrive, the home commands attention. Expansive glass doors frame breathtaking canyon views and the resort-style backyard, while the grounds unfold into a series of beautifully landscaped gardens and a sparkling pool.
The home features a remodeled chef's kitchen and prep kitchen, clad in quartzite waterfall island, custom cabinets, a Wolf rangetop with Wok Burner, and meticulously outfitted for both passionate cooks and professional entertaining.
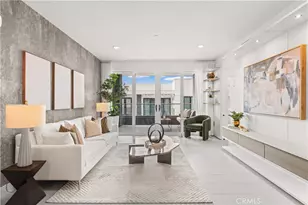
The stunning great room is defined by approximately 14-foot ceilings and a dramatic window that perfectly frames the tranquil backyard and rolling hillside views.
The primary suite serves as a private sanctuary, featuring wood flooring, high ceilings, a spacious balcony, upgraded custom display cabinet, and exquisitely detailed bathrooms.Additional improvements include remodeled bathrooms, an upgraded family room and powder room, new interior paint, designer lighting fixtures, etc. Residents of Shady Canyon enjoy an exceptional collection of community amenities, including a resort-style pool and spa, scenic hiking and biking trails, and convenient access to pristine beaches, world-class shopping, fine dining, and entertainment.
Full Property Details
Full Property Details for 40 Echo Glen
General
- Sold For: $16,650,000
- HOA FEE: $805/month
- Status: Closed
- Type: Single Family
- Source: MRMLS
- MLS ID: OC26129644
- Added to Site: 134 day(s) ago
Interior
- Rooms/Areas: Walk-In Closet, Primary Bedroom, Laundry, Guest/Maid's Quarters, Office, Kitchen, Great Room, Living Room, Main Floor Bedroom, Family Room, Loft, Primary Suite, Media Room, Primary Bathroom, Wine Cellar
- Interior Features: Balcony, High Ceilings, Ceiling Fan(s), Recessed Lighting, Open Floorplan, Stone Counters, Wired for Sound
- Fireplace: Yes
- Fireplace(s): Gas, Gas Starter, Great Room, Family Room
- Eating Areas: Dining Room
- Appliances: 6 Burner Stove, Water Heater, Disposal, Microwave, Refrigerator, Gas Water Heater, Tankless Water Heater, Barbecue, Vented Exhaust Fan, Gas Range, Double Oven, Dishwasher
- Flooring: Tile, Carpet, Wood
Rooms
Bathrooms
- Total Bathrooms: 7
- Full Bathrooms: 6
- Half Bathrooms: 1
Bedrooms
- Total Bedrooms: 6
Other Rooms
- Laundry: Inside, Individual Room
Additional Information
- Shared Amenities: Spa/Hot Tub, Hiking Trails, Picnic Area, Tennis Court(s), Pickleball, Pool, Barbecue, Guard, Recreation Room, Playground
- Pool: Yes
- Pool Description: Association, In-Ground, Private
- Spa Description: Association, Private
Exterior
- Deck/Patio: Deck
Parking
- Garage: Yes
- Garage Spaces: 6
- Parking: Garage (Direct Access), Garage (Three Doors), Driveway, Garage Faces Side
Location
- County: Orange
- Subdivision: Shady Canyon Custom (SHDC)
- Driving Directions: Form Shady Canyon turn to Canyon Creek, then to Echo Glen
School Information
- School District: Irvine Unified
- High School: UNIVER
Community
- Community Features: Gutters, Golf, Street Lights
Heating & Cooling
- Cooling Type: Electric, Central Air
- Heating Type: Fireplace(s), Natural Gas, Forced Air, Central
Utilities
- Sewer: Public Sewer
- Water: Public
Structural Information
- Structure Type: Single Family Residence
- Common Walls: No Common Walls
- Windows: Shutters, Double-Pane Windows, Custom Covering, Blinds, Screens
- Doors: French Doors
- Entry Location: 1
- Stories/Levels: Two
- Stories Description: Two
- Square Feet: 10,168
- Sq. Ft. Source: Assessor
- Year Built: 2014
- Year Built Source: Assessor
Lot Features
- Property View: Canyon
- Lot Size (Acres): 0.785
- Lot Size Source: Assessor
- Irrigation System: Sprinkler System
- Lot Description: Landscaped, 2-5 Units/Acre, Front Yard, Garden, Sprinkler System, Back Yard, Yard
- Fencing (Description): Brick
Financial Considerations
- Price Per Sq. Ft.: $1,637.49
- Association Fee: $805
- Assoc Fee Freq.: Monthly
Disclosures and Reports
- Special Conditions: Standard
Listed by Real Broker, Ling Luo
Sold by Harvest Realty Development, Inc., Yan Wang

Get Pre-Approved Today
Schools
Schools serving 40 Echo Glen
School District:Irvine Unified School District
| Name | Grades | Distance |
|---|---|---|
Bonita Canyon Elementary School 1 Sundance Drive, Irvine, CA 92603 | K-6 | 1.9 mi |
Rancho San Joaquin Middle School 4861 Michelson Drive, Irvine, CA 92612 | 7-8 | 2.6 mi |
University High School 4771 Campus Drive, Irvine, CA 92612 | 9-12 | 2.7 mi |
Disclaimer:
School attendance boundaries provided by ATTOM Data Solutions and are for reference only. Contact the school directly to verify enrollment eligibility.
Price & Sales History for 40 Echo Glen
Date
Details
Price
Change
Source
10/02/2026
Sold
$16,650,000
-1.36%
MLS
6/15/2026
Listed
$16,880,000
—
MLS
Disclaimer: Historical sales information is derived from public records provided by the county offices. Information is not guaranteed and should be independently verified.
40 Echo Glen, Irvine, CA 92603 (MLS# OC26129644) is a Single Family property that was sold at $16,650,000 on October 02, 2026. Want to learn more about 40 Echo Glen? Do you have questions about finding other Single Family real estate for sale in Irvine? You can browse all Irvine real estate or contact a Coldwell Banker agent to request more information.