This is a carousel with tiles that activate property listing cards. Use the previous and next buttons to navigate.
1/75
$1,190,000 Just Listed
This is a carousel with tiles that activate property listing cards. Use the previous and next buttons to navigate.
1/75
Property Description
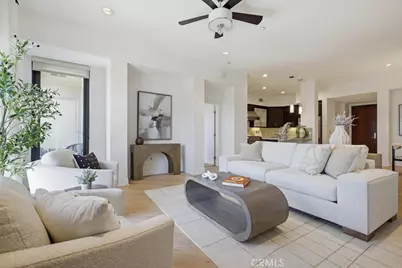
This exceptional Lennox penthouse offers the ultimate in privacy, sophistication, and city views. Spanning approximately 1,917 square feet, this remarkable residence showcases refined design, exceptional craftsmanship, and an extraordinary level of finish throughout.
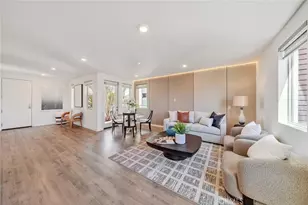
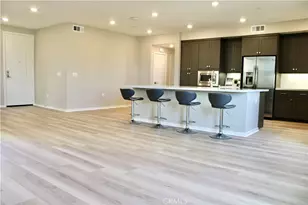
The open, airy floor plan is thoughtfully designed to maximize sweeping skyline views, while expansive windows fill the interiors with abundant natural light. Elegant appointments include designer lighting, upgraded window treatments, volume ceilings, recessed lighting, custom hardwood flooring, and a private terrace ideal for relaxing or entertaining.
The immaculate residence features two generously sized en-suite bedrooms, including a serene primary suite with a spa-inspired bathroom. The luxurious primary bath is appointed with a custom walk-in shower, soaking tub, contemporary fixtures, and an oversized walk-in closet.
At the heart of the home, the state-of-the-art kitchen is designed for both everyday living and effortless entertaining. Highlights include a spacious center island, white Cashmere granite countertops with a full backsplash, sleek modern cabinetry, and premium stainless steel Viking appliances.
A rare oversized private side-by-side two-car garage provides exceptional convenience and storage.
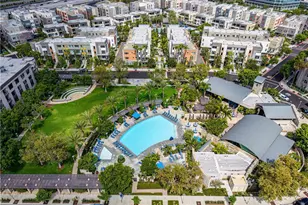
Residents enjoy the world-class amenities of Central Park West, including two resort-style swimming pools, a luxurious clubhouse, state-of-the-art fitness center, yoga studio, outdoor spas, multipurpose room, and an inviting lounge with bar and fireplace. Additional amenities include a catering kitchen, outdoor barbecue areas, expansive entertaining terrace with grand fireplace, pickleball court, half basketball court, tot lot, beautifully landscaped paseos, and tranquil mini parks.
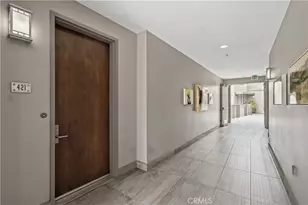
Building conveniences include concierge service, indoor and outdoor hallways, a grand lobby, and a newly remodeled courtyard-completing an elevated resort-style living experience.
Ideally located in Irvine's prestigious Financial District, The Lennox places residents moments from an exceptional selection of dining, boutique shopping, and entertainment. Enjoy convenient access to Fashion Island Newport Beach, UCI, John Wayne Airport, and Orange County's renowned beaches.
A rare opportunity to experience sophisticated urban living with resort-style amenities, exceptional privacy, and panoramic views, this extraordinary Lennox penthouse embodies the very best of Irvine luxury living.
Full Property Details
Full Property Details for 402 Rockefeller #406
General
- Price: $1,190,000
- HOA FEE: $1,346/month
- Status: Active
- Type: Condo
- Source: MRMLS
- MLS ID: NP26179880
- Updated: 8/19/2026
- Days on Market: 2 days
- Added to Site: 2 day(s) ago
Interior
- Rooms/Areas: Walk-In Closet, Primary Bedroom, Entry, Laundry, Main Floor Primary Bedroom, Kitchen, Living Room, Main Floor Bedroom, Primary Suite, Primary Bathroom
- Interior Features: Balcony, High Ceilings, Living Room Balcony, Ceiling Fan(s), Living Room Deck Attached, Recessed Lighting, Open Floorplan, Stone Counters, Granite Counters
- Fireplace(s): None
- Eating Areas: Breakfast Counter/Bar, Dining Room, In Kitchen
- Appliances: Gas Water Heater, Gas Oven, Free-Standing Range, Convection Oven, Icemaker, Range Hood, Self Cleaning Oven, Refrigerator, Freezer, Disposal, 6 Burner Stove, Dishwasher, Vented Exhaust Fan, Microwave, Water Heater
- Flooring: Tile, Carpet, Wood
Rooms
Bathrooms
- Total Bathrooms: 3
- Full Bathrooms: 2
- Half Bathrooms: 1
Bedrooms
- Total Bedrooms: 2
Other Rooms
- Laundry: Inside, Individual Room, Washer Included, Dryer Included
Additional Information
- Shared Amenities: Call for Rules, Spa/Hot Tub, Banquet Facilities, Picnic Area, Management, Water, Pet Rules, Pickleball, Pool, Outdoor Cooking Area, Barbecue, Controlled Access, Clubhouse, Meeting Room, Sport Court, Recreation Room, Gym/Exercise Room, Sewer, Dog Park
- Pool: Yes
- Pool Description: Association, In-Ground, Fenced, Filtered, Private, Heated
- Spa Description: Association, In-Ground, Private, Heated
Exterior
- Deck/Patio: Covered, Concrete
Parking
- Garage: Yes
- Garage Spaces: 2
- Parking: Garage, Subterranean, Garage (Single Door), Controlled Entrance, Private, Side-by-Side, Garage Door Opener, Oversized
Location
- County: Orange
- Subdivision: Lennox (CPWLX)
- Driving Directions: Cross streets are Rockefeller & Lennox
School Information
- School District: Santa Ana Unified
Community
- Community Features: Gutters, Curbs, Street Lights, Urban, Sidewalks, Park
- Assoc. Name: PCM, First Service Residential
Heating & Cooling
- Cooling Type: Central Air
- Heating Type: Central
Utilities
- Sewer: Private Sewer
- Water: Public
Structural Information
- Architectural Style: Modern, Contemporary
- Structure Type: Condominium
- Builder: LENNAR HOMES
- Common Walls: 2 Common Walls (or More), No One Above
- Windows: Double-Pane Windows, Casement Windows, Screens
- Entry Location: 4
- Stories/Levels: One
- Stories Description: One
- Square Feet: 1,917
- Year Built: 2012
- Year Built Source: Estimated
- Property Condition: Turnkey
Unit Information
- Units in Complex: 72
Lot Features
- Property View: Trees/Woods, City Lights, Neighborhood, Panoramic
- Lot Size (Acres): 1.5607
- Lot Size (Sq. Ft.): 67,982
- Lot Size Source: Assessor
- Lot Description: Landscaped, Park Nearby, Close to Clubhouse
Financial Considerations
- Price Per Sq. Ft.: $620.76
- Association Fee: $1,346
- Assoc Fee Freq.: Monthly
- Other Fee: $193
- Other Fee Type: Association Fee 2
- Other Fee Freq.: Monthly
Disclosures and Reports
- Special Conditions: Standard
Listed by Compass, Jeffrey Caughren
Get Pre-Approved Today
Schools
Schools serving 402 Rockefeller #406
School District:Santa Ana Unified School District
| Name | Grades | Distance |
|---|---|---|
Monroe Elementary School, Santa Ana, CA 417 East Central Avenue, Santa Ana, CA 92707 | K-5 | 2.8 mi |
Mcfadden Intermediate School 2701 South Raitt Street, Santa Ana, CA 92704 | 6-8 | 3.7 mi |
Century High School 1401 South Grand Avenue, Santa Ana, CA 92705 | 9-12 | 3.6 mi |
Disclaimer:
School attendance boundaries provided by ATTOM Data Solutions and are for reference only. Contact the school directly to verify enrollment eligibility.
Price & Sales History for 402 Rockefeller #406
Date
Details
Price
Change
Source
8/18/2026
Listed
$1,190,000
6.25%
MLS
2/02/2022
Sold
$1,120,000
—
Public Record
Disclaimer: Historical sales information is derived from public records provided by the county offices. Information is not guaranteed and should be independently verified.
Tax History
Tax History for 402 Rockefeller #406
Year
Property Taxes
Change
Tax Assessment
Change
2025
$15,013
—
$1,212,323
2%
2025
$15,013
2%
$1,188,552
2%
2024
$14,727
2%
$1,165,248
2%
2023
$14,415
25%
$1,142,400
32%
2022
$11,573
2%
$865,209
2%
2021
$11,341
-5%
$848,245
1%
2020
$11,967
2%
$839,548
2%
2019
$11,752
-3%
$823,087
2%
2018
$12,156
—
$806,949
2%
2017
$12,181
—
$791,127
2%
2016
$12,185
1%
$775,615
2%
2015
$12,014
58%
$763,965
30%
2013
$7,616
—
$585,590
—
2013
$7,616
—
$582,944
—
Disclaimer: Historical tax information is derived from public records provided by the county offices. Information is not guaranteed and should be independently verified.
Estimate the Cost
Estimate the Cost for 402 Rockefeller #406
402 Rockefeller #406, Irvine, CA 92612 (MLS# NP26179880) is a Condo property with 2 bedrooms, 2 full bathrooms and 1 partial bathroom. 402 Rockefeller #406 is currently listed for $1,190,000 and was received on August 18, 2026. Want to learn more about 402 Rockefeller #406? Do you have questions about finding other Condo real estate for sale in Irvine? You can browse all Irvine real estate or contact a Coldwell Banker agent to request more information.