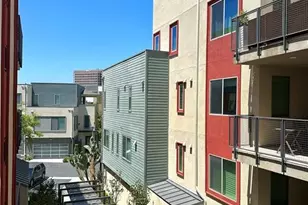
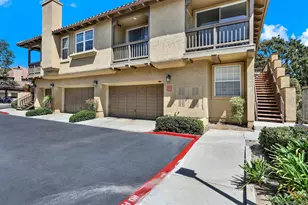
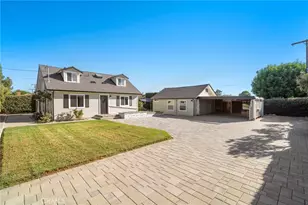
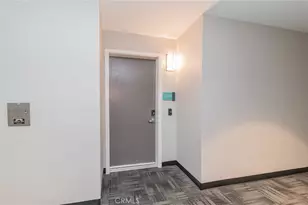
Full Property Details for 111 Bowery
General
- Sold For: $1,000,000
- HOA FEE: $175/month
- Status: Closed
- Type: Condo
- Source: MRMLS
- MLS ID: OC26145803
- Added to Site: 128 day(s) ago
Interior
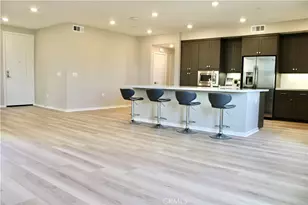
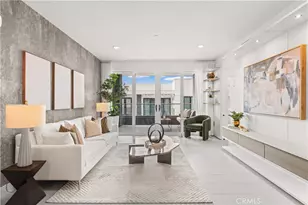
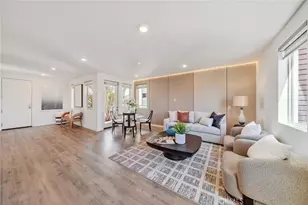
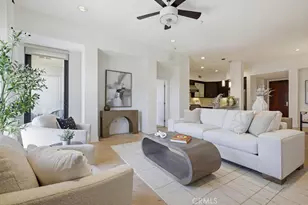
- Rooms/Areas: Formal Entry, Walk-In Closet, Primary Bedroom, Entry, Main Floor Primary Bedroom, Living Room, Main Floor Bedroom, Family Room, Primary Suite, Primary Bathroom
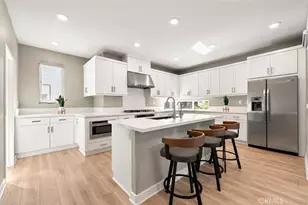
- Interior Features: Wired for Data, Balcony, Corian Counters, Built-in Features, Unfurnished, Living Room Balcony, Living Room Deck Attached, Open Floorplan, Copper Plumbing (Full)
- Fireplace(s): None
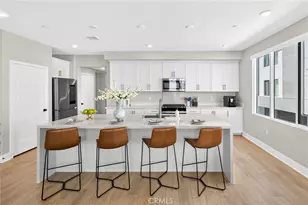
- Eating Areas: See Remarks, Family Kitchen, Breakfast Nook, In Kitchen, Dining Room, L-Shaped Dining Area, Breakfast Counter/Bar, In Family Room, Area, In Living Room
- Appliances: Tankless Water Heater, Gas Oven, Convection Oven, Gas Cooktop, Water Line to Refrigerator, Icemaker, Refrigerator, Gas Range, Disposal, 6 Burner Stove, Dishwasher, Vented Exhaust Fan, Microwave
- Flooring: Tile, Carpet
Rooms
- Total Bathrooms: 2
- Full Bathrooms: 2
- Laundry: Individual Room, In Closet, Gas & Electric Dryer Hookup, Washer Hookup, Washer Included, Dryer Included
Additional Information
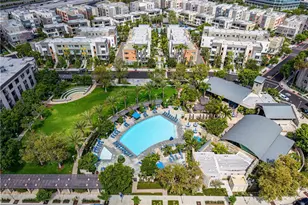
- Shared Amenities: Other, Security, Concierge, Clubhouse, Permitted Types, Dog Park, Pool, Firepit, Paddle Tennis, Outdoor Cooking Area, Sport Court, Picnic Area, Recreation Room, Other Courts, Barbecue, Spa/Hot Tub, Call for Rules, Playground, Pet Rules, Pets Permitted, Banquet Facilities, Gym/Exercise Room, Pickleball, Management, Meeting Room, Pest Control
- Pool Description: Association, In-Ground, Filtered, Community, Lap, Heated, Heated (Passive), See Remarks, Salt Water
- Spa Description: Association, See Remarks
Exterior
- Deck/Patio: See Remarks, Deck
Parking
- Garage: Yes
- Garage Spaces: 2
- Parking: Garage, Tandem Garage, Private, Garage Door Opener, See Remarks
Location
- County: Orange
- Subdivision: Other (OTHR)
- Driving Directions: 405 fwy, Exit Jamboree, R onto Michelson, R onto Teller, R onto Rockefeller, Turn R on Tribeca. Elevator will be to the left when facing the building
School Information
- School District: Santa Ana Unified
Community
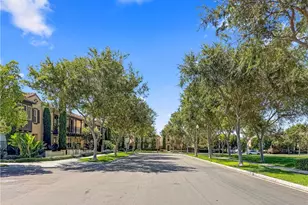
- Community Features: Biking, Dog Park, Street Lights, Urban, Park
- Assoc. Name: First Service Residential Ca, The Management Trust of So Cal
Heating & Cooling
- Cooling Type: Central Air, ENERGY STAR Qualified Equipment
- Heating Type: Central, ENERGY STAR Qualified Equipment
Utilities
- Sewer: Public Sewer
- Water: Private
Structural Information
- Architectural Style: Modern
- Structure Type: Condominium
- Builder: Lennar
- Foundation: See Remarks
- Roof: Composition, Other, See Remarks
- Common Walls: 2 Common Walls (or More)
- Windows: Double-Pane Windows
- Doors: ENERGY STAR Qualified Doors, Sliding Doors, Insulated Doors
- Disability Access: Wide Doors (32 Inches or More), Doors - Swing In, No Interior Steps, Entry Slope Less than 1 in 12, Parking, Other, See Remarks, Accessible Elevator Installed, Main-Level Ramp
- Entry Location: 3
- Stories/Levels: One
- Stories Description: One
- Square Feet: 1,483
- Sq. Ft. Source: Assessor
- Year Built: 2019
- Year Built Source: Assessor
- Property Condition: Turnkey
Lot Features
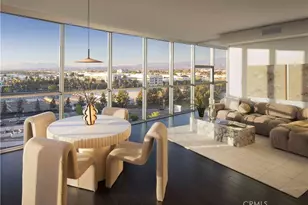
- Property View: Neighborhood, Courtyard, See Remarks, Hills
- Lot Size (Acres): 0.2673
- Lot Size Source: Assessor
- Irrigation System: Sprinkler System
- Lot Description: Level, Close to Clubhouse, Sprinkler System, Greenbelt
Financial Considerations
- Price Per Sq. Ft.: $674.31
- Association Fee: $175
- Assoc Fee Freq.: Monthly
- Other Fee: $422
- Other Fee Type: Association Fee 2
- Other Fee Freq.: Monthly
Disclosures and Reports
- Special Conditions: Standard
- Inclusions: Washer/Dryer/Refrigerator
Listed by Onyx Homes, Jackie Miller and Onyx Homes, Christian Stubbs
Sold by Universal Elite Inc., Jineng Wei