This is a carousel with tiles that activate property listing cards. Use the previous and next buttons to navigate.
1/1
$6,750
This is a carousel with tiles that activate property listing cards. Use the previous and next buttons to navigate.
1/1
Property Description
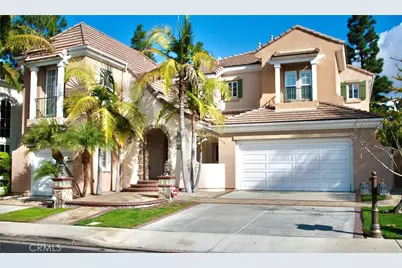
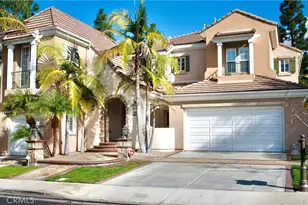
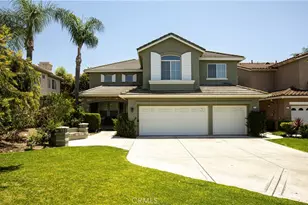
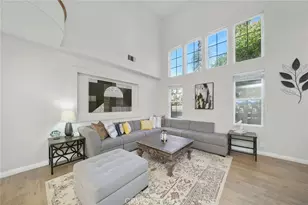
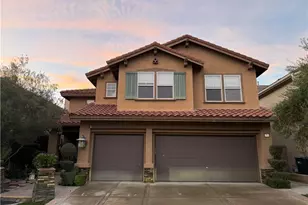
Beautiful upgraded home located on a cul-de-sac in the prestigious guard gated Trailwood Community of Northwood Pointe. Three car attached garage with direct access. Stunning entry to an exceptional foyer with soaring ceilings leading to a formal living room with marble fireplace and abundance of natural light. Main floor bedroom with its own bathroom. Gourmet kitchen with island, granite countertops, walk-in pantry, 5-burner stove, double stainless oven and refrigerator that opens to a family room with a charming fireplace. Master suite with walk-in closet, dual vanity, freestanding soaking bathtub, glass enclosure shower, toilet room and sitting room retreat area with a cozy fireplace for relaxation. A junior master bedroom on the second floor with its own private staircase access. Second floor boasts spacious loft/den and built-in cabinets for an office. Separate laundry room with built in cabinets, sink and laundry chute. Family room opens to an entertaining custom designed back yard with gazebo and built-in BBQ island creating a perfect setting for relaxation and entertainment. Other amenities include custom wood flooring throughout living areas, custom shutters, high ceilings, new custom interior paint, recessed lightings, water softener, wine cooler and crown molding. Association offers swimming pool facilities, tennis courts and private access to Hicks Canyon hiking trail. Close to shopping, freeways, toll-roads and award-winning schools.
Full Property Details
Full Property Details for 42 Clear Creek
General
- Rent: $6,750
- Status: Closed
- Type: Single Family
- Source: MRMLS
- MLS ID: NP26072835
- Added to Site: 45 day(s) ago
Rental Information
- Lease/Rent Term: 12 Months
Interior
- Rooms/Areas: Jack & Jill, Walk-In Closet, Primary Bedroom, Separate Family Room, Laundry, Kitchen, Living Room, Main Floor Bedroom, Primary Suite, Retreat, Den, Primary Bathroom
- Fireplace: Yes
- Fireplace(s): Gas, Gas Starter, Living Room, Family Room
- Eating Areas: Family Kitchen, Dining Room, In Kitchen
- Appliances: Convection Oven, Disposal, Microwave, Gas Water Heater, Barbecue, Electric Oven, Dishwasher
- Furnishings: Unfurnished
- Flooring: Stone, Wood
Rooms
Bathrooms
- Total Bathrooms: 5
- Full Bathrooms: 4
- Half Bathrooms: 1
Bedrooms
- Total Bedrooms: 5
Other Rooms
- Laundry: Inside, Gas Dryer Hookup, Individual Room, Washer Hookup
Additional Information
- Shared Amenities: Tennis Court(s), Pool, Barbecue, Spa/Hot Tub
- Pool Description: Association
- Spa Description: Association
Exterior
- Deck/Patio: Concrete, Open Patio, Slab
Parking
- Garage: Yes
- Garage Spaces: 3
- Parking: Garage, Gated, Garage (Direct Access), Driveway, Garage Door Opener, Garage (Two Doors), Guarded
Location
- County: Orange
- Subdivision: Cristal (CRIS)
- Driving Directions: Culver north, right to Meadowwood, right to Canyonwood, right Clear creek.
School Information
- School District: Irvine Unified
- Elementary School: CANVIE
- Middle School: SIEVIS
- High School: NORTHW
Community
- Pets Allowed: Yes
Heating & Cooling
- Cooling Type: Central Air
- Heating Type: Central
Utilities
- Sewer: Public Sewer
- Water: Public
Structural Information
- Construction: Stucco
- Roof: Clay
- Common Walls: No Common Walls
- Windows: Double-Pane Windows, Plantation Shutters
- Entry Floor Number: 1
- Entry Location: Front Door
- Stories/Levels: Two
- Stories Description: Two
- Square Feet: 3,696
- Sq. Ft. Source: Assessor
- Year Built: 1997
- Property Condition: Turnkey
Additional Structures
- Other Structures: Gazebo
Lot Features
- Property View: Neighborhood
- Lot Size (Acres): 0.1603
- Lot Size (Sq. Ft.): 6,983
- Lot Size Source: Assessor
- Irrigation System: Sprinkler System
- Lot Description: Cul-de-Sac, Landscaped, Park Nearby, Front Yard, Sprinkler System, Back Yard
- Fencing (Description): Block
Financial Considerations
- Price Per Sq. Ft.: $1.83
- Security Deposit: $7,000
- Key Deposit: $250
- Terms: 12 Months
Disclosures and Reports
- Inclusions: Refrigerator
Listed and Sold by Cal Pro Properties Inc., Barry Ghassemi

Schools
Schools serving 42 Clear Creek
School District:Irvine Unified School District
| Name | Grades | Distance |
|---|---|---|
Canyon View Elementary School, Irvine, CA 12025 Yale Court, Irvine, CA 92620 | K-6 | 0.6 mi |
Sierra Vista Middle School, Irvine, CA 2 Liberty, Irvine, CA 92620 | 7-8 | 0.8 mi |
Northwood High School 4515 Portola Parkway, Irvine, CA 92620 | 9-12 | 0.8 mi |
Disclaimer:
School attendance boundaries provided by ATTOM Data Solutions and are for reference only. Contact the school directly to verify enrollment eligibility.
Price History for 42 Clear Creek
Date
Details
Price
Change
Source
5/01/2026
Sold
$6,750
—
MLS
4/10/2026
Listed
$6,750
—
MLS
Disclaimer: Historical sales information is derived from public records provided by the county offices. Information is not guaranteed and should be independently verified.
42 Clear Creek, Irvine, CA 92620 (MLS# NP26072835) is a Single Family property that was sold at $6,750 on May 01, 2026. Want to learn more about 42 Clear Creek? Do you have questions about finding other real estate for sale or rent in Northwood? You can browse all Northwood rentals or contact a Coldwell Banker agent to request more information.