This is a carousel with tiles that activate property listing cards. Use the previous and next buttons to navigate.
1/1
$6,800
This is a carousel with tiles that activate property listing cards. Use the previous and next buttons to navigate.
1/1
Property Description
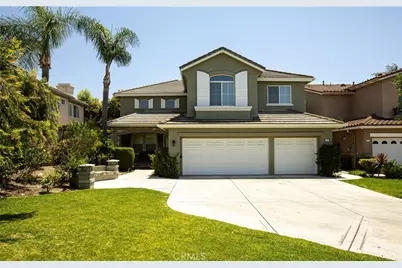
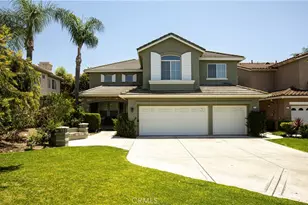
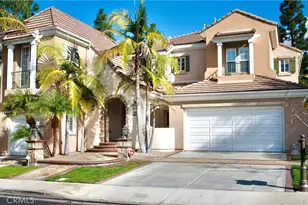
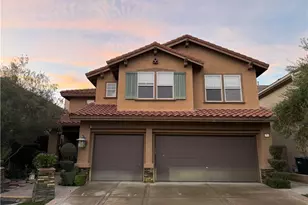
Exceptional single-family home nestled on a premium, oversized cul-de-sac lot within the highly sought-after, 24-hour guard-gated Trailwood community of Northwood Pointe. Complete privacy, magnificent curb appeal with a wrap around extended driveway leading up to a 3 car garage, and a cozy front porch, this rare 5-bedroom, 3-bathroom residence blends timeless contemporary architecture with sophisticated modern updates. Boasting one of the finest Feng Shui layouts in the community, this residence is beautifully balanced with an abundance of natural light, excellent energy flow, and an impressive double-door grand entry that welcomes prosperity and harmony.
Step inside the grand double-door entry to discover a bright and airy floor plan defined by soaring vaulted ceilings over the formal living and dining areas. The entire home has been transformed with BRAND NEW, high-end wood-like flooring throughout-with absolutely NO CARPET anywhere, offering a seamless, modern look and allergy-friendly living.
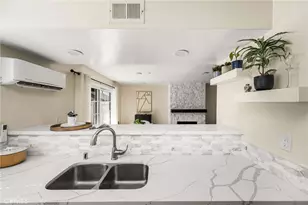
The heart of the home features a beautiful chef's kitchen open to a spacious great room with a cozy fireplace. The kitchen is fully equipped for modern living, boasting an expansive center island, granite countertops, and a suite of BRAND NEW white appliances, including a NEW appliances, double oven, dishwasher, and cooktop.
A highly desirable main-floor bedroom and full bathroom suite offers the perfect setup for guests, multi-generational living, or a private home office. Upstairs features four additional bedrooms, including a luxurious primary suite complete with a spacious walk-in closet, secondary mirrored closets, and a spa-like bathroom featuring a separate soaking tub and walk-in shower.
Outside, enjoy a beautifully landscaped, private backyard framed by mature trees, ideal for quiet relaxation or outdoor entertaining. The home also includes a spacious 3-car attached garage and a full-size driveway.
Residents of this exclusive neighborhood enjoy world-class community amenities including resort-style pools, BBQ picnic areas, playgrounds, tennis courts, and direct access to the scenic walking trails Hicks Canyon Trail. Conveniently located just minutes from premium shopping (including Tokyo Central, Zion Market, and H Mart) and within short walking distance to award-winning Irvine Unified Schools: Canyon View Elementary, Sierra Vista Middle School, and top-ranked Northwood High School.
Full Property Details
Full Property Details for 2 Heatherwood
General
- Rent: $6,800
- Status: Closed
- Type: Single Family
- Source: MRMLS
- MLS ID: OC26107595
- Added to Site: 44 day(s) ago
Rental Information
- Lease/Rent Term: Negotiable, 12 Months, 24 Months
Interior
- Rooms/Areas: Main Floor Bedroom
- Fireplace: Yes
- Fireplace(s): Family Room
- Eating Areas: Breakfast Counter/Bar, Dining Room
- Appliances: 6 Burner Stove, Built-In Range, Refrigerator, Gas Range
- Furnishings: Unfurnished
Rooms
Bathrooms
- Total Bathrooms: 3
- Full Bathrooms: 3
Bedrooms
- Total Bedrooms: 5
Other Rooms
- Laundry: Individual Room, Washer Included, Dryer Included
Additional Information
- Pool Description: Association, Community
- Spa Description: Association, Community
Exterior
- Deck/Patio: Terrace, Front Porch
Parking
- Garage: Yes
- Garage Spaces: 3
- Parking: Garage (Two Doors)
Location
- County: Orange
- Subdivision: Silverado (SILV)
- Driving Directions: Home is the very end of the cul-de-sac on Heatherwood
School Information
- School District: Irvine Unified
- Elementary School: CANVIE
- Middle School: SIEVIS
- High School: NORTHW
Heating & Cooling
- Cooling Type: Central Air
- Heating Type: Central
Utilities
- Sewer: Public Sewer
- Water: Public
Structural Information
- Architectural Style: Colonial
- Common Walls: No Common Walls
- Windows: Shutters, Double-Pane Windows, Blinds
- Entry Floor Number: 1
- Entry Location: 1
- Stories/Levels: Two
- Stories Description: Two
- Square Feet: 2,750
- Sq. Ft. Source: Seller
- Year Built: 1997
- Property Condition: Updated/Remodeled
Lot Features
- Property View: Neighborhood
- Lot Size (Acres): 0.1951
- Lot Size (Sq. Ft.): 8,500
- Lot Size Source: Seller
- Lot Description: Cul-de-Sac, Front Yard, Garden, Back Yard, Lawn
Financial Considerations
- Price Per Sq. Ft.: $2.47
- Security Deposit: $10,000
- Key Deposit: $300
- Pet Deposit: $500
- Terms: Negotiable, 12 Months, 24 Months
Listed by Keller Williams Realty Irvine, Hannah Park
Sold by O'Donnell Real Estate, Samey Karzi

Schools
Schools serving 2 Heatherwood
School District:Irvine Unified School District
| Name | Grades | Distance |
|---|---|---|
Canyon View Elementary School, Irvine, CA 12025 Yale Court, Irvine, CA 92620 | K-6 | 0.7 mi |
Sierra Vista Middle School, Irvine, CA 2 Liberty, Irvine, CA 92620 | 7-8 | 0.5 mi |
Northwood High School 4515 Portola Parkway, Irvine, CA 92620 | 9-12 | 1 mi |
Disclaimer:
School attendance boundaries provided by ATTOM Data Solutions and are for reference only. Contact the school directly to verify enrollment eligibility.
Price History for 2 Heatherwood
Date
Details
Price
Change
Source
6/19/2026
Sold
$6,800
—
MLS
6/08/2026
Price Reduced
$6,800
-2.86%
MLS
5/25/2026
Listed
$7,000
—
MLS
Disclaimer: Historical sales information is derived from public records provided by the county offices. Information is not guaranteed and should be independently verified.
2 Heatherwood, Irvine, CA 92620 (MLS# OC26107595) is a Single Family property that was sold at $6,800 on June 19, 2026. Want to learn more about 2 Heatherwood? Do you have questions about finding other real estate for sale or rent in Northwood? You can browse all Northwood rentals or contact a Coldwell Banker agent to request more information.