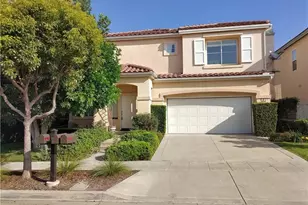
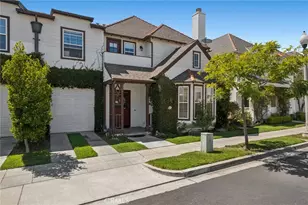
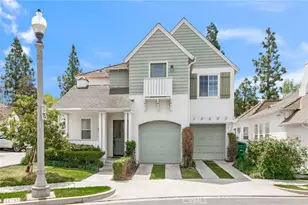
This is a carousel with tiles that activate property listing cards. Use the previous and next buttons to navigate.
1/1
$5,400
This is a carousel with tiles that activate property listing cards. Use the previous and next buttons to navigate.
1/1
Property Description
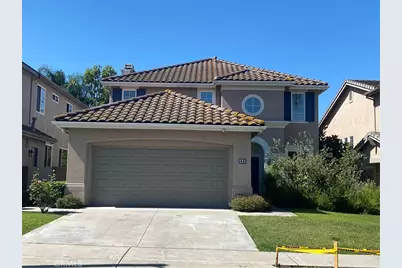
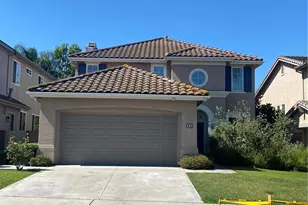
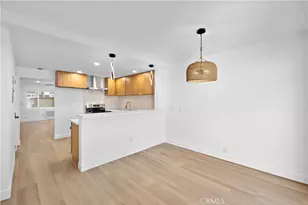
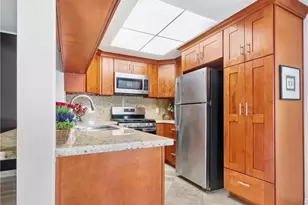
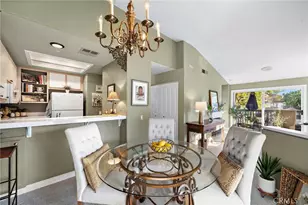
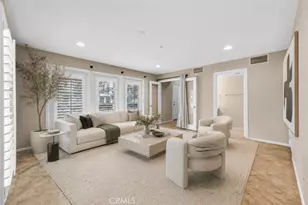
Welcome home to beautiful 44 Whispering Pine in Northwood. This newly painted home is in the perfect location in gated Northwood just steps away from Canyon View elementary school and park. This lovely home is the one you have been looking for!! With three large bedrooms on the second floor and a main floor den which can be used as a bedroom. The newly renovated kitchen is bright and inviting with gleaming quartz countertops and a large center island. Other new additions include a gourmet cooktop, refrigerator, and dishwasher. The main level is turnkey with newly touched up paint, and beautiful tile flooring. Upstairs you'll find an oversized master suite with a bright master bathroom and vey large closet. the master bathroom includes dual sinks, and a new shower enclosure. There are also two secondary bedrooms with a Jack and Jill bathroom. The ample sized yard is your private space with a large patio area and producing fruit trees as well. Some other highlights include window coverings throughout, laminate flooring upstairs, two car garage, included washer/dryer and refrigerator, fireplace, built in cabinets, newly painted kitchen cabinets, new kitchen sink and faucet, and a useful laundry shoot from the upstairs hallway. Fresh new paint and new carpet for a bright new welcoming feeling! Don't miss this chance to make 44 Whispering Pine your new home!
Full Property Details
Full Property Details for 44 Whispering Pine
General
- Rent: $5,400
- Status: Closed
- Type: Single Family
- Source: MRMLS
- MLS ID: PW26100548
- Added to Site: 61 day(s) ago
Rental Information
- Lease/Rent Term: Negotiable, 12 Months, 24 Months
Interior
- Rooms/Areas: Formal Entry, Jack & Jill, Primary Bedroom, Laundry, Foyer, Kitchen, Great Room, Living Room, Main Floor Bedroom, Family Room, Primary Suite, Primary Bathroom
- Fireplace: Yes
- Fireplace(s): Family Room
- Eating Areas: Family Kitchen, Dining Room, In Kitchen, Breakfast Nook
- Appliances: 6 Burner Stove, Convection Oven, Microwave, Refrigerator, Self Cleaning Oven, Vented Exhaust Fan, Icemaker, Gas Range, Dishwasher
- Furnishings: Unfurnished
- Flooring: Tile, Laminate
Rooms
Bathrooms
- Total Bathrooms: 3
- Full Bathrooms: 2
- Half Bathrooms: 1
Bedrooms
- Total Bedrooms: 4
Other Rooms
- Laundry: Individual Room, Washer Included, Dryer Included
Additional Information
- Shared Amenities: Pool, Barbecue, Spa/Hot Tub
- Pool Description: Association, Community
- Spa Description: Association, Community
Exterior
- Deck/Patio: Patio
Parking
- Garage: Yes
- Garage Spaces: 2
- Parking: Garage (Direct Access), Driveway
Location
- County: Orange
- Subdivision: Lexington I (LEXI)
- Driving Directions: Culver to Meadowood to Candlewood. Gate code is #1230
School Information
- School District: Irvine Unified
- Elementary School: CANVIE
- High School: NORTHW
Heating & Cooling
- Cooling Type: Central Air
- Heating Type: Central
Utilities
- Sewer: Public Sewer
- Water: Public
Structural Information
- Common Walls: No Common Walls
- Entry Floor Number: 1
- Entry Location: Main Level
- Stories/Levels: Two
- Stories Description: Two
- Square Feet: 2,537
- Sq. Ft. Source: Assessor
- Year Built: 1999
- Property Condition: Turnkey
Lot Features
- Property View: None
- Lot Size (Acres): 0.1126
- Lot Size (Sq. Ft.): 4,905
- Lot Size Source: Assessor
- Irrigation System: Sprinkler System
- Lot Description: Sprinklers in Front, 36-40 Units/Acre, Sprinkler System, Back Yard, Sprinklers in Rear
Financial Considerations
- Price Per Sq. Ft.: $2.13
- Security Deposit: $5,600
- Key Deposit: $200
- Terms: Negotiable, 12 Months, 24 Months
Disclosures and Reports
- Inclusions: refrigerator, washer/dryer, homeowner to maintain front and back lawn, appliance warranty plan
Listed by Surterre Properties, Inc., Marjaneh Iida
Sold by Blue Pacific Property, Ric Filia

Schools
Schools serving 44 Whispering Pine
School District:Irvine Unified School District
| Name | Grades | Distance |
|---|---|---|
Canyon View Elementary School, Irvine, CA 12025 Yale Court, Irvine, CA 92620 | K-6 | 0.2 mi |
Sierra Vista Middle School, Irvine, CA 2 Liberty, Irvine, CA 92620 | 7-8 | 0.9 mi |
Northwood High School 4515 Portola Parkway, Irvine, CA 92620 | 9-12 | 0.5 mi |
Disclaimer:
School attendance boundaries provided by ATTOM Data Solutions and are for reference only. Contact the school directly to verify enrollment eligibility.
Price History for 44 Whispering Pine
Date
Details
Price
Change
Source
7/01/2026
Sold
$5,400
—
MLS
6/07/2026
Price Reduced
$5,400
-3.57%
MLS
5/08/2026
Listed
$5,600
—
MLS
Disclaimer: Historical sales information is derived from public records provided by the county offices. Information is not guaranteed and should be independently verified.
44 Whispering Pine, Irvine, CA 92620 (MLS# PW26100548) is a Single Family property that was sold at $5,400 on July 01, 2026. Want to learn more about 44 Whispering Pine? Do you have questions about finding other real estate for sale or rent in Northwood? You can browse all Northwood rentals or contact a Coldwell Banker agent to request more information.