This is a carousel with tiles that activate property listing cards. Use the previous and next buttons to navigate.
1/1
$5,995
This is a carousel with tiles that activate property listing cards. Use the previous and next buttons to navigate.
1/1
Property Description
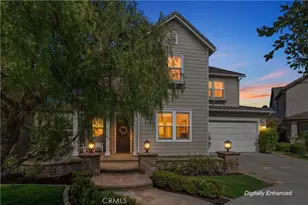
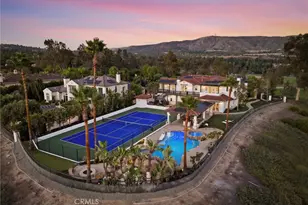
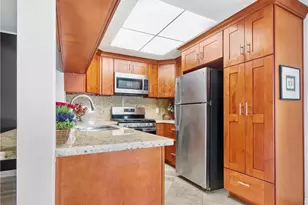
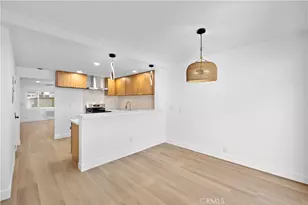
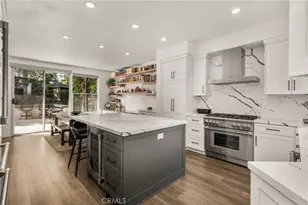
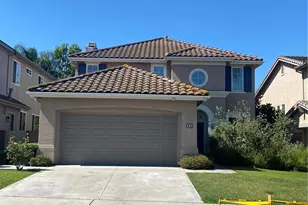
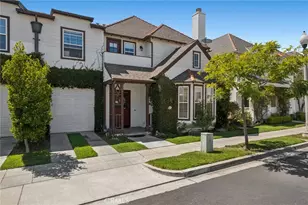
Located at the end of a quiet cul-de-sac in the gated Canyon View community and within the highly acclaimed Irvine School District, this beautifully maintained home offers 5 true bedrooms and 4 bathrooms, including a desirable downstairs bedroom with closet and adjacent bath featuring a walk-in shower. The flexible floor plan includes an upstairs front bedroom with its own private full bath, ideal as a second primary suite. Light-filled interiors showcase soaring ceilings, abundant windows, rich maple hardwood flooring throughout (with carpet only in the upstairs front bedroom), energy-efficient LED recessed lighting, and a Nest thermostat. The spacious kitchen features granite countertops, a center island, bright white cabinetry, stainless steel appliances, and opens seamlessly to the family room with a cozy fireplace. The primary suite offers dual vanities, a soaking tub, separate shower, and a walk-in closet. Two additional upstairs bedrooms share a Jack-and-Jill bathroom with dual sinks and a full bath. Additional highlights include a downstairs laundry room with sink, ceiling fans, an inviting stone courtyard entry and an attached 2-car garage with finished storage cabinets and overhead racks. Enjoy a private backyard with a guava tree, green lawn, mature landscaping, sunny exposure, and no rear neighbors. Residents of Northwood Pointe enjoy resort-style amenities including an Olympic-sized pool, tennis courts, tot lots, sports fields, and nearby bicycle and hiking trails. Ideally located and walking distance with direct gated access to Canyon View Elementary and just minutes from Sierra Vista Middle School and prestigious Northwood High School.
Full Property Details
Full Property Details for 47 Silveroak
General
- Rent: $5,995
- Status: Closed
- Type: Single Family
- Source: MRMLS
- MLS ID: OC26100956
- Added to Site: 52 day(s) ago
Rental Information
- Lease/Rent Term: 12 Months
Interior
- Rooms/Areas: Walk-In Closet, Entry, Laundry, Main Floor Primary Bedroom, Two Primaries, Kitchen, Main Floor Bedroom, Family Room
- Fireplace: Yes
- Fireplace(s): Family Room
- Eating Areas: Family Kitchen, Dining Room
- Appliances: Disposal, Microwave, Refrigerator, Gas Range, Electric Oven, Freezer, Dishwasher
- Furnishings: Unfurnished
- Flooring: Tile, Wood
Rooms
Bathrooms
- Total Bathrooms: 4
- Full Bathrooms: 3
- Half Bathrooms: 1
Bedrooms
- Total Bedrooms: 5
Other Rooms
- Laundry: Individual Room, Electric Dryer Hookup, Washer Hookup
Additional Information
- Shared Amenities: Sport Court, Tennis Court(s), Pool, Barbecue, Clubhouse, Spa/Hot Tub
- Pool Description: Association
- Spa Description: Association
Exterior
- Deck/Patio: Concrete, Patio
Parking
- Garage: Yes
- Garage Spaces: 2
- Parking: Garage, Driveway, Garage (Two Doors)
Location
- County: Orange
- Subdivision: Lexington I (LEXI)
- Driving Directions: Cross Streets: Candlewood/Meadowwood
School Information
- School District: Irvine Unified
- Elementary School: CANVIE
- Middle School: SIEVIS
- High School: NORTHW
Community
- Pets Allowed: Yes
Heating & Cooling
- Cooling Type: None
- Heating Type: Fireplace(s), Central
Utilities
- Sewer: Public Sewer
- Water: Public
Structural Information
- Construction: Stucco, Drywall Walls
- Foundation: Slab
- Roof: Spanish Tile
- Common Walls: No Common Walls
- Windows: Double-Pane Windows
- Doors: Panel Doors
- Entry Floor Number: 1
- Entry Location: 1
- Stories/Levels: Two
- Stories Description: Two
- Square Feet: 2,404
- Sq. Ft. Source: Assessor
- Year Built: 1997
Lot Features
- Property View: Neighborhood
- Lot Size (Acres): 0.1133
- Lot Size (Sq. Ft.): 4,935
- Lot Size Source: Assessor
- Irrigation System: Sprinkler System
- Lot Description: Cul-de-Sac, Level with Street, Rectangular Lot, Front Yard, Sprinkler System, Back Yard
- Fencing (Description): Good Condition
Financial Considerations
- Price Per Sq. Ft.: $2.49
- Security Deposit: $5,995
- Pet Deposit: $1,000
- Terms: 12 Months
Listed by Harcourts Prime Properties, Bob Wolff
Sold by Together Realty, Ace Aldana

Schools
Schools serving 47 Silveroak
School District:Irvine Unified School District
| Name | Grades | Distance |
|---|---|---|
Canyon View Elementary School, Irvine, CA 12025 Yale Court, Irvine, CA 92620 | K-6 | 0.2 mi |
Sierra Vista Middle School, Irvine, CA 2 Liberty, Irvine, CA 92620 | 7-8 | 0.9 mi |
Northwood High School 4515 Portola Parkway, Irvine, CA 92620 | 9-12 | 0.6 mi |
Disclaimer:
School attendance boundaries provided by ATTOM Data Solutions and are for reference only. Contact the school directly to verify enrollment eligibility.
Price History for 47 Silveroak
Date
Details
Price
Change
Source
6/12/2026
Sold
$5,995
—
MLS
5/17/2026
Listed
$5,995
—
MLS
Disclaimer: Historical sales information is derived from public records provided by the county offices. Information is not guaranteed and should be independently verified.
47 Silveroak, Irvine, CA 92620 (MLS# OC26100956) is a Single Family property that was sold at $5,995 on June 12, 2026. Want to learn more about 47 Silveroak? Do you have questions about finding other real estate for sale or rent in Northwood? You can browse all Northwood rentals or contact a Coldwell Banker agent to request more information.