This is a carousel with tiles that activate property listing cards. Use the previous and next buttons to navigate.
1/1
$480,000
This is a carousel with tiles that activate property listing cards. Use the previous and next buttons to navigate.
1/1
Property Description
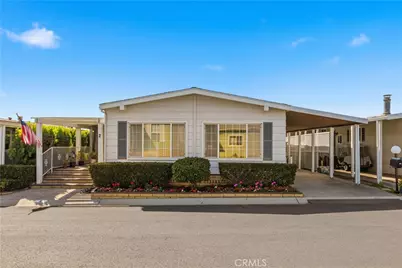
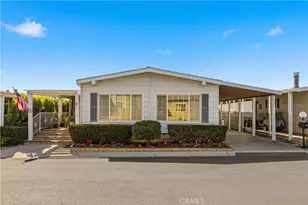
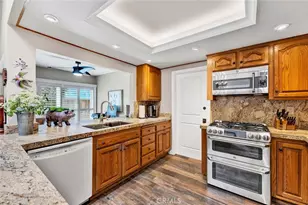
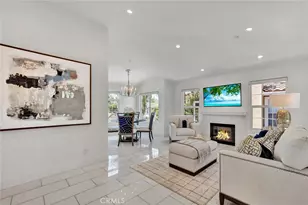
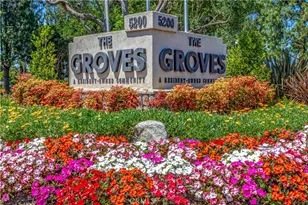
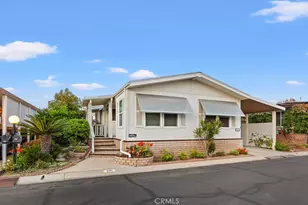
Welcome home to this wonderful light and bright 2-bedroom, 2-bath residence offering 1,536 square feet of comfortable living space in a quiet and desirable location within the community. This well-maintained double-wide home is truly move-in ready, with fresh interior paint and brand-new luxury vinyl flooring throughout. Recent improvements include a new water heater. A spacious screened-in front porch provides the perfect place to enjoy your morning coffee, relax with a good book, or take in the peaceful surroundings year-round. Inside, the open floor plan is filled with natural light, creating a warm and inviting atmosphere. The dedicated laundry room offers ample storage space for added convenience, while an additional secured storage shed located at the rear of the carport provides even more room for your belongings. Enjoy the tranquil outdoor setting from the backyard complete with a mature lemon tree and space for gardening. Ideally situated just steps from the Community Center, you'll have easy access to a wide variety of activities and amenities. Amenities include: A recently renovated year-round heated pool and spa, gym, sauna, Pickleball, tennis, and basketball courts, putting green, lawn bowling, clubhouse with banquet facilities and lounge areas, game rooms, ceramic studio, woodshop, community garden, on-site hair salon, BBQ areas, RV parking, and a dedicated car wash area. A full-time onsite management team and activities coordinator ensure a vibrant social calendar. Come experience the comfort, convenience, and active lifestyle that make The Groves one of Irvine's most desirable 55+ communities.
Full Property Details
Full Property Details for 5200 Irvine Blvd Space 2
General
- Sold For: $480,000
- HOA FEE: $289/month
- Status: Closed
- Type: Single Family
- Source: MRMLS
- MLS ID: PW26125651
- Added to Site: 61 day(s) ago
Interior
- Rooms/Areas: Separate Family Room, Laundry, All Bedrooms Down, Main Floor Primary Bedroom, Kitchen, Living Room, Family Room, Primary Bathroom
- Interior Features: Pantry, Storage, Tile Counters
- Fireplace(s): None
- Eating Areas: Breakfast Counter/Bar, Dining Room
- Appliances: Gas Cooktop, Disposal, Built-In Range, Range Hood, Dishwasher
- Flooring: Vinyl
Rooms
Bathrooms
- Total Bathrooms: 2
- Full Bathrooms: 1
- 3/4 Bathrooms: 1
Bedrooms
- Total Bedrooms: 2
Other Rooms
- Laundry: Individual Room
Additional Information
- Shared Amenities: Common RV Parking, Maintenance Grounds, Sewer, Trash, Utilities, Clubhouse, Billiard Room, Biking Trails, Sauna, Dog Park, Pool, Gas, Paddle Tennis, Storage, Hot Water, Outdoor Cooking Area, Picnic Area, Recreation Room, Electricity, Barbecue, Controlled Access, Spa/Hot Tub, Call for Rules, Water, Pet Rules, Pets Permitted, Banquet Facilities, Gym/Exercise Room, Pickleball, Management, Tennis Court(s), Weight Limit, Card Room, Meeting Room, Bocce Ball Court, Guard
- Pool Description: In-Ground, Exercise Pool, Community, Heated, Solar Heat, Salt Water
- Spa Description: In-Ground, Community, Heated
Exterior
- Deck/Patio: Covered, Screened Porch, Front Porch
Parking
- Parking: Attached Carport
Location
- County: Orange
- Subdivision: Groves Trailer Park (TG)
- Driving Directions: Near Jeffrey and Irvine Blvd., The Groves has it's own signal
School Information
- School District: Irvine Unified
Community
- Community Features: Dog Park, Sidewalks
- Assoc. Name: Robert Muratalla
Heating & Cooling
- Cooling Type: Central Air
- Heating Type: Central
Utilities
- Sewer: Public Sewer
- Water: Public
Structural Information
- Structure Type: Manufactured On Land
- Builder: Silvercrest IND
- Foundation: Raised, Pier Jacks
- Roof: Composition
- Common Walls: No Common Walls
- Windows: Double-Pane Windows
- Doors: Sliding Doors
- Disability Access: No Interior Steps, Main-Level Ramp
- Entry Location: porch and carport
- Stories/Levels: One
- Stories Description: One
- Square Feet: 1,536
- Sq. Ft. Source: Estimated
- Year Built: 1978
- Year Built Source: Public Records
- Property Condition: Turnkey
Additional Structures
- Other Structures: Shed(s)
Lot Features
- Property View: None
- Lot Size (Acres): 0.0861
- Lot Size Source: Assessor
- Lot Description: Landscaped
Financial Considerations
- Price Per Sq. Ft.: $312.5
- Association Fee: $289
- Assoc Fee Freq.: Monthly
Disclosures and Reports
- Special Conditions: Trust
Listed and Sold by Seven Gables Real Estate, Carol Garrison and Seven Gables Real Estate, Donna Garrett

Get Pre-Approved Today
Schools
Schools serving 5200 Irvine Blvd Space 2
School District:Irvine Unified School District
| Name | Grades | Distance |
|---|---|---|
Northwood Elementary School 28 Carson, Irvine, CA 92620 | K-6 | 0.9 mi |
Sierra Vista Middle School, Irvine, CA 2 Liberty, Irvine, CA 92620 | 7-8 | 1 mi |
Northwood High School 4515 Portola Parkway, Irvine, CA 92620 | 9-12 | 1.7 mi |
Disclaimer:
School attendance boundaries provided by ATTOM Data Solutions and are for reference only. Contact the school directly to verify enrollment eligibility.
Price & Sales History for 5200 Irvine Blvd Space 2
Date
Details
Price
Change
Source
7/17/2026
Sold
$480,000
-9.26%
MLS
6/09/2026
Listed
$529,000
—
MLS
Disclaimer: Historical sales information is derived from public records provided by the county offices. Information is not guaranteed and should be independently verified.
5200 Irvine Blvd., Space 2, Irvine, CA 92620 (MLS# PW26125651) is a Single Family property that was sold at $480,000 on July 17, 2026. Want to learn more about 5200 Irvine Blvd., Space 2? Do you have questions about finding other Single Family real estate for sale in Northwood? You can browse all Northwood real estate or contact a Coldwell Banker agent to request more information.