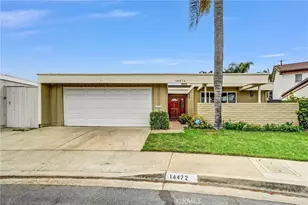
Full Property Details for 14412 Grassmere
General
- Price: $1,199,000
- HOA FEE: $81/month
- Status: Active
- Type: Single Family
- Source: MRMLS
- MLS ID: PW26230558
- Updated: Today (10/27/2026)
- Added to Site: Today
Interior
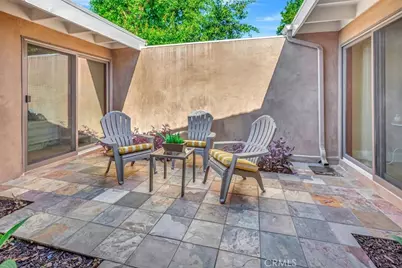
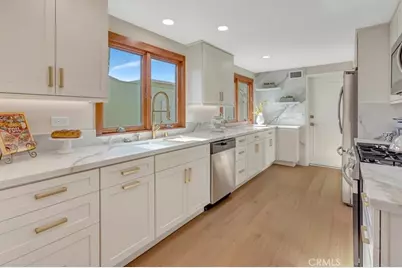
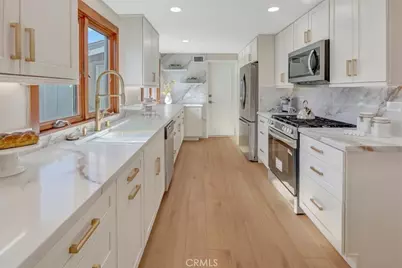
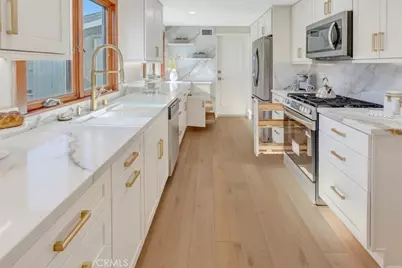
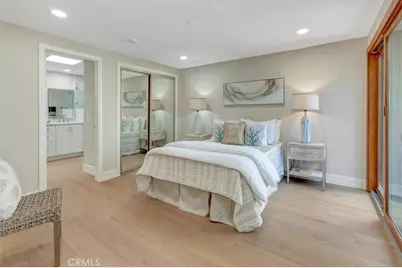
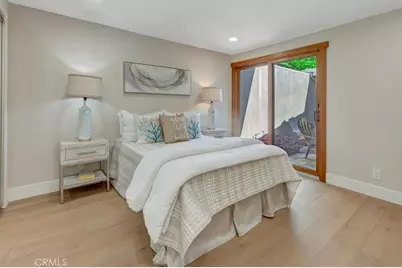
- Rooms/Areas: Atrium, All Bedrooms Down, Galley Kitchen
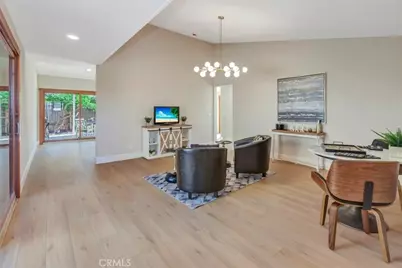
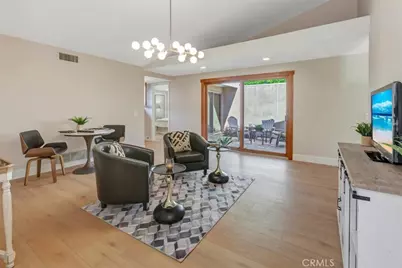
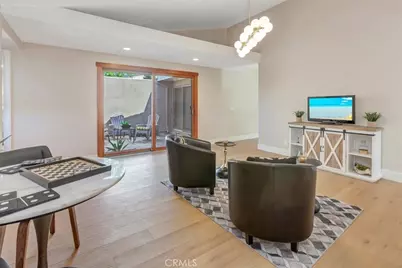
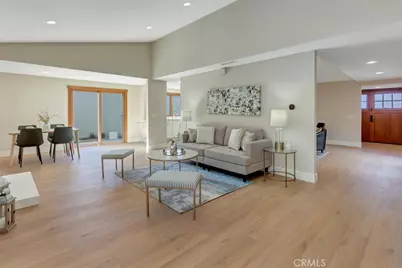
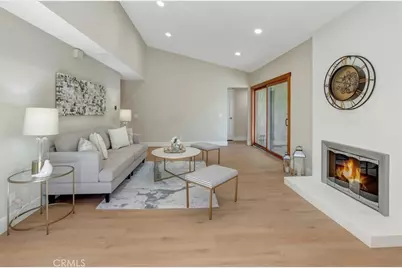
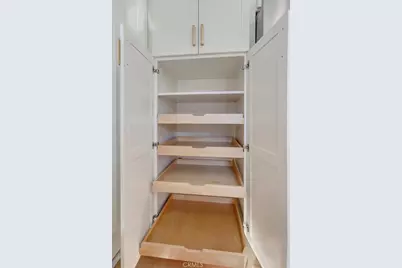
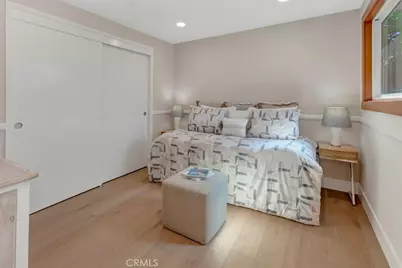
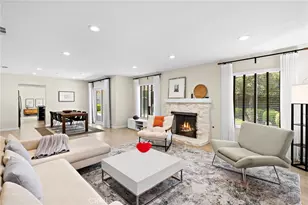
- Interior Features: Chair Railings, Quartz Counters, Built-in Features, High Ceilings, Pantry, Recessed Lighting, Storage, Cathedral Ceiling(s)
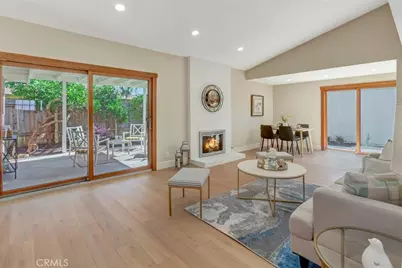
- Fireplace: Yes
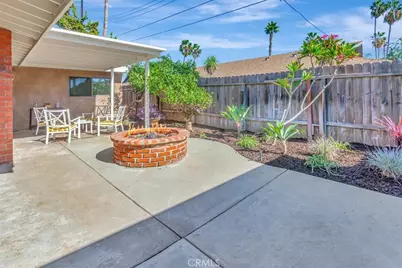
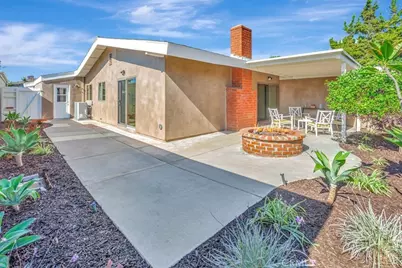
- Fireplace(s): Firepit, Bonus Room, Gas Starter, Family Room
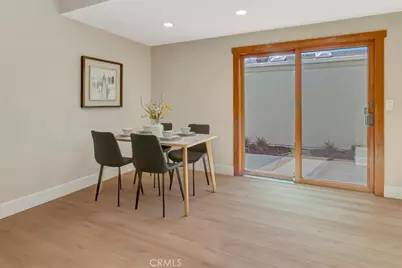
- Eating Areas: L-Shaped Dining Area
- Appliances: Disposal, Microwave, Gas Range, Gas Oven, Dishwasher
- Flooring: Vinyl
Rooms
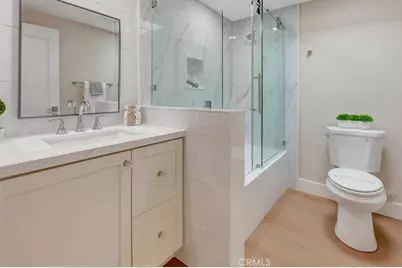
- Total Bathrooms: 2
- Full Bathrooms: 2
- Laundry: Gas Dryer Hookup, In Garage, Washer Hookup
Additional Information
- Shared Amenities: Pool
- Pool Description: Association, In-Ground
Exterior
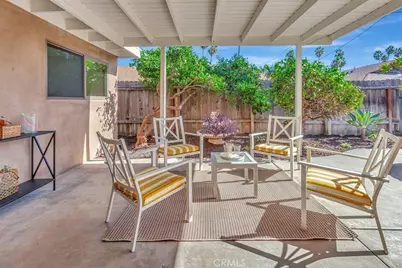
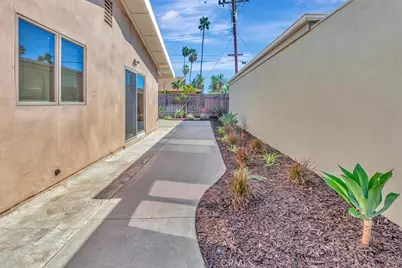
- Deck/Patio: Covered, Open Patio
Parking
- Garage: Yes
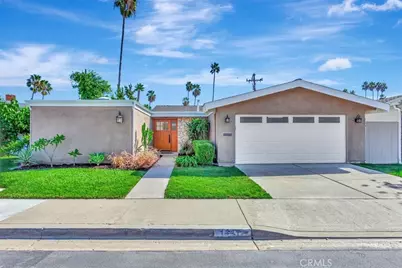
- Garage Spaces: 2
- Parking: Garage, Garage (Direct Access), Built-In Storage, Garage Door Opener, Garage (Two Doors)
Location
- County: Orange
- Subdivision: Broadmoor Exclusives (BE)
- Driving Directions: Red Hill and Walnut BROADMOOR TRACT at Tenby - Mid century modern homes
School Information
- School District: Tustin Unified
Community
- Community Features: Gutters, Curbs, Street Lights, Sidewalks
- Assoc. Name: Diversified Assoc Mgmt
Heating & Cooling
- Cooling Type: Central Air
- Heating Type: Fireplace(s), Central
Utilities
- Sewer: Sewer Paid, Public Sewer
- Water: Public
Structural Information
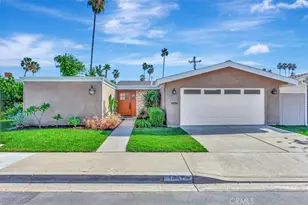
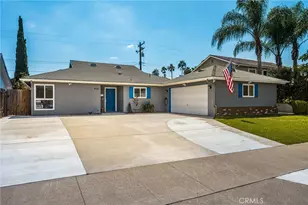
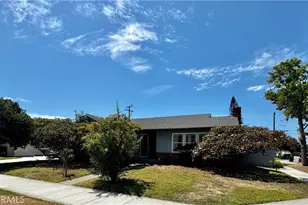
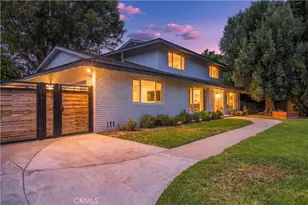
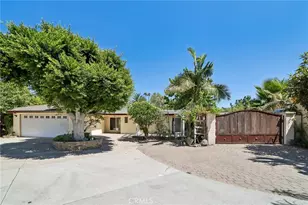
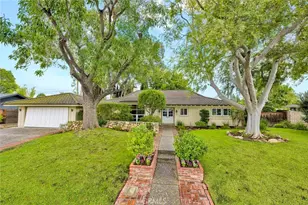
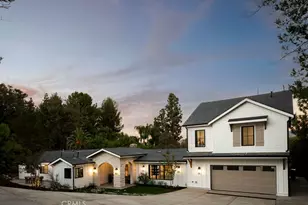
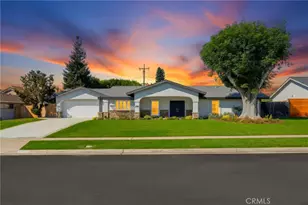
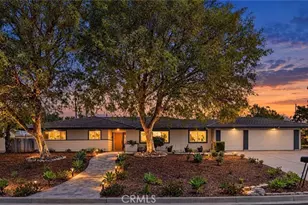
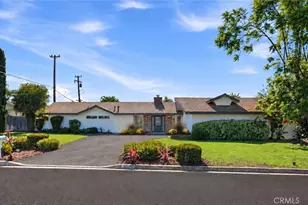
- Architectural Style: Mid Century Modern
- Structure Type: Single Family Residence
- Builder: Broadmoor
- Construction: Stucco
- Foundation: Slab
- Roof: Composition, Shingle
- Common Walls: No Common Walls
- Windows: Wood Frames, Skylight(s), Screens, Atrium
- Doors: Sliding Doors, Mirror Closet Door(s)
- Disability Access: No Interior Steps
- Entry Location: 1
- Stories/Levels: One
- Stories Description: One
- Square Feet: 1,500
- Sq. Ft. Source: Estimated
- Year Built: 1968
- Year Built Source: Public Records
- Property Condition: Turnkey
Unit Information
Lot Features
- Property View: None
- Lot Size (Acres): 0.0931
- Lot Size (Sq. Ft.): 4,055
- Lot Size Source: Assessor
- Irrigation System: Sprinkler System
- Lot Description: Zero Lot Line, Level with Street, Landscaped, Drip Sprinkler System, Sprinkler System, Yard
- Fencing (Description): Fair Condition, Stucco Wall
Financial Considerations
- Price Per Sq. Ft.: $799.33
- Association Fee: $81
- Assoc Fee Freq.: Monthly
Disclosures and Reports
- Special Conditions: Standard
Listed by Seven Gables Real Estate, Jaci Woods