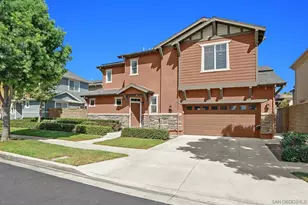
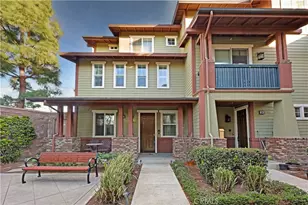
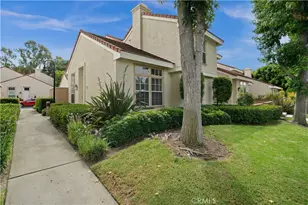
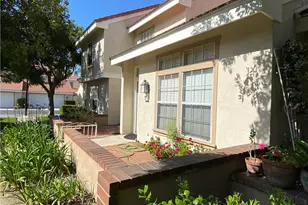
This is a carousel with tiles that activate property listing cards. Use the previous and next buttons to navigate.
1/1
$5,000
This is a carousel with tiles that activate property listing cards. Use the previous and next buttons to navigate.
1/1
Property Description
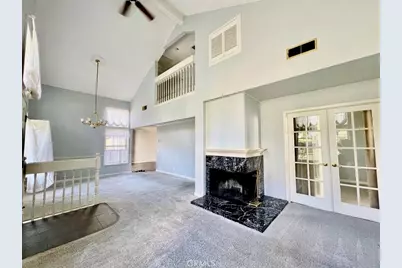
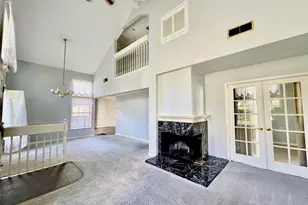
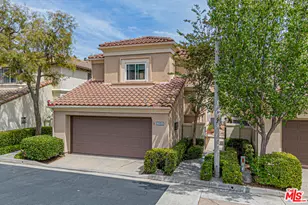
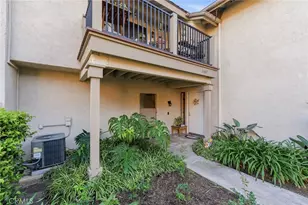
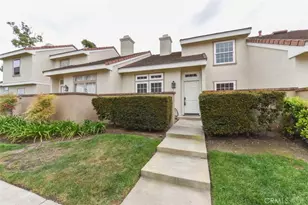
Best location!!! This upgraded townhome in the serene, tree-lined village of University Town Center. Vaulted ceilings, crown molding, neutral paint and large light-catching windows complement the bright and open floorplan. Enter into the open and inviting living room, with plantation shutters and a cozy fireplace, which seamlessly flows to the formal dining room. The family room features French doors to the backyard and opens to the kitchen. The kitchen is well-appointed with solid wood cabinets, stainless steel appliances and breakfast bar. French doors to a main floor bedroom that is adjacent to a full bathroom with a walk-in shower. Upstairs, the master bedroom features vaulted ceilings and an en-suite bathroom with dual sinks and a walk-in shower. The secondary upstairs bedroom is generously sized and adjacent to the full hall bathroom. Enjoy al fresco dining in the tranquil backyard with a stone patio and a built-in BBQ. Lush greenbelts, community pool, spa, tot lot, sports courts and picnic areas, nearby shopping and dining options, and award-winning Irvine schools make for gracious Irvine living.
Full Property Details
Full Property Details for 53 Dartmouth #49
General
- Rent: $5,000
- Status: Closed
- Type: Townhouse
- Source: MRMLS
- MLS ID: OC26147072
- Added to Site: 53 day(s) ago
Rental Information
- Lease/Rent Term: 12 Months
Interior
- Rooms/Areas: Primary Bedroom, Living Room, Main Floor Bedroom, Family Room, Primary Bathroom
- Fireplace: Yes
- Fireplace(s): Living Room
- Furnishings: Partially
Rooms
Bathrooms
- Total Bathrooms: 3
- Full Bathrooms: 3
Bedrooms
- Total Bedrooms: 3
Other Rooms
- Laundry: In Garage
Additional Information
- Shared Amenities: Pool, Barbecue, Spa/Hot Tub
- Pool Description: Association, Community
Parking
- Garage: Yes
- Garage Spaces: 2
Location
- County: Orange
- Subdivision: Cambridge Court (CC)
- Driving Directions: Cross Streets are Campus and Culver
School Information
- School District: Irvine Unified
Community
- Pets Allowed: Yes
Heating & Cooling
- Cooling Type: Central Air
Utilities
- Sewer: Public Sewer
- Water: Public
Structural Information
- Common Walls: 1 Common Wall
- Entry Floor Number: 1
- Entry Location: 1
- Stories/Levels: Two
- Stories Description: Two
- Square Feet: 1,524
- Sq. Ft. Source: Assessor
- Year Built: 1981
Lot Features
- Property View: See Remarks
- Lot Size (Acres): 0.023
- Lot Size (Sq. Ft.): 1,000
- Lot Size Source: Estimated
Financial Considerations
- Price Per Sq. Ft.: $3.28
- Security Deposit: $5,000
- Key Deposit: $200
- Terms: 12 Months
Disclosures and Reports
- Inclusions: refrigerator
Listed by Alink Realty Group, Xi Lin
Sold by None MRML, NONE NONE

Schools
Schools serving 53 Dartmouth #49
School District:Irvine Unified School District
| Name | Grades | Distance |
|---|---|---|
Turtle Rock Elementary School 5151 Amalfi Drive, Irvine, CA 92603 | K-6 | 0.5 mi |
Rancho San Joaquin Middle School 4861 Michelson Drive, Irvine, CA 92612 | 7-8 | 1.4 mi |
University High School 4771 Campus Drive, Irvine, CA 92612 | 9-12 | 0.3 mi |
Disclaimer:
School attendance boundaries provided by ATTOM Data Solutions and are for reference only. Contact the school directly to verify enrollment eligibility.
Price History for 53 Dartmouth #49
Date
Details
Price
Change
Source
8/04/2026
Sold
$5,000
—
MLS
7/06/2026
Listed
$5,000
—
MLS
Disclaimer: Historical sales information is derived from public records provided by the county offices. Information is not guaranteed and should be independently verified.
53 Dartmouth #49, Irvine, CA 92612 (MLS# OC26147072) is a Townhouse property that was sold at $5,000 on August 04, 2026. Want to learn more about 53 Dartmouth #49? Do you have questions about finding other real estate for sale or rent in University Town Center? You can browse all University Town Center rentals or contact a Coldwell Banker agent to request more information.