This is a carousel with tiles that activate property listing cards. Use the previous and next buttons to navigate.
1/1
$2,240,000
This is a carousel with tiles that activate property listing cards. Use the previous and next buttons to navigate.
1/1
Property Description
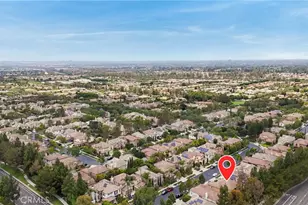
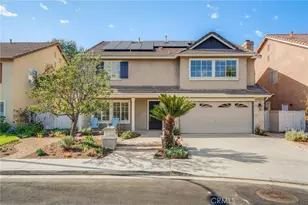
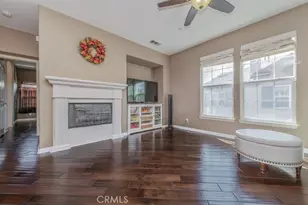
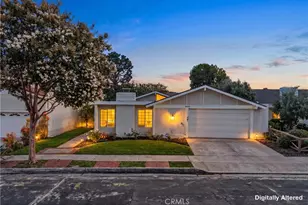
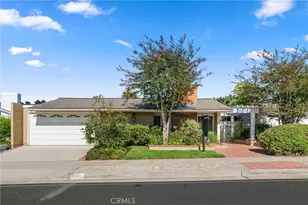
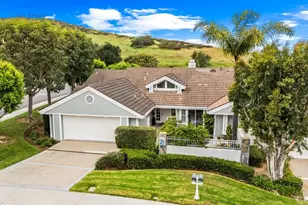
DRAMATIC PRICE REDUCTION. Detached, single-level opportunity in the highly sought-after Turtle Rock community. Situated on a spacious corner lot just around the corner from the neighborhood park and moments from the HOA amenities, this beautifully maintained 4-bedroom home offers an exceptional combination of comfort, convenience, and timeless appeal. Enter the slate lined courtyard & appreciate the extensive landscape. The wraparound lot offers tremendous serenity. The formal living room has cathedral ceilings & a stone lined fireplace. The airy, formal dining room is overlooks the side patio & enclosed atrium. The thoughtfully remodeled kitchen is highlighted by Viking professional appliances incl dual ovens, gas range & hood + warming drawer. Custom cabinetry, granite counters, Bosch dishwasher & Subzero refrigerator complete the area. The adjoining family room has sliding doors to the rear yard. Both baths have been completely redone w/custom cabinets & granite counters. Outdoor living is equally impressive, featuring lush, mature landscaping, multiple fruit trees, and tranquil fountains that create a private garden retreat. Above ground spa is perfect to enjoy a peaceful evening. The outdoor kitchen area features a Viking BBQ & separate burner. Additional design features incl Andersen windows and doors, extensive use of wood shutters, crown molding & recessed lighting. With its desirable floor plan, prime location, and numerous upgrades, this home offers the perfect opportunity to enjoy the best of Turtle Rock living. Award winning schools. Low HOA dues. No Mello-Roos.
Full Property Details
Full Property Details for 5372 Blinn Ln
General
- Sold For: $2,240,000
- HOA FEE: $72/month
- Status: Closed
- Type: Single Family
- Source: MRMLS
- MLS ID: OC26131024
- Added to Site: 116 day(s) ago
Interior
- Rooms/Areas: Entry, Atrium, Dressing Area, All Bedrooms Down, Main Floor Primary Bedroom, Kitchen, Living Room, Family Room, Primary Suite
- Interior Features: Crown Molding, High Ceilings, Recessed Lighting, Cathedral Ceiling(s), Granite Counters
- Fireplace: Yes
- Fireplace(s): Living Room
- Eating Areas: Breakfast Counter/Bar, Dining Room
- Appliances: Disposal, Microwave, Warming Drawer, Refrigerator, Barbecue, Range Hood, Gas Range, Double Oven, Dishwasher
- Flooring: Tile, Carpet
Rooms
Bathrooms
- Total Bathrooms: 2
- Full Bathrooms: 2
Bedrooms
- Total Bedrooms: 4
Other Rooms
- Laundry: In Garage, Washer Included, Dryer Included
Additional Information
- Shared Amenities: Playground, Tennis Court(s), Pool, Firepit, Barbecue, Other Courts
- Pool Description: Association
- Spa Description: Association, Above-Ground
Exterior
- Deck/Patio: Stone, Patio, Wraparound
Parking
- Garage: Yes
- Garage Spaces: 2
- Parking: Garage, Garage (Direct Access)
Location
- County: Orange
- Subdivision: Broadmoor (BM)
- Driving Directions: From Turtle Rock Drive turn on Emporia, Right on Bethany, Left on Blinn
School Information
- School District: Irvine Unified
- Elementary School: TURROC
- Middle School: RASAJO
- High School: UNIVER
Community
- Community Features: Suburban
- Assoc. Name: Total, Powestone
Heating & Cooling
- Cooling Type: Central Air
- Heating Type: Central
Utilities
- Sewer: Sewer Paid
- Water: Public
Structural Information
- Architectural Style: Traditional
- Structure Type: Single Family Residence
- Roof: Composition, Tile
- Common Walls: No Common Walls
- Windows: Double-Pane Windows, Plantation Shutters
- Entry Location: 1
- Stories/Levels: One
- Stories Description: One
- Square Feet: 1,800
- Sq. Ft. Source: Assessor
- Year Built: 1969
- Year Built Source: Assessor
- Property Condition: Updated/Remodeled
Lot Features
- Property View: None
- Lot Size (Acres): 0.1537
- Lot Size Source: Assessor
- Lot Description: Corner Lot, Lot 6500-9999, Front Yard, Back Yard, Yard
- Fencing (Description): Block, Wood
Financial Considerations
- Price Per Sq. Ft.: $1,244.44
- Association Fee: $72
- Assoc Fee Freq.: Monthly
- Other Fee: $53
- Other Fee Type: Association Fee 2
- Other Fee Freq.: Monthly
Disclosures and Reports
- Special Conditions: Standard
- Inclusions: washer/dryer, fountains
Listed by RE/MAX Connections, Vince Diprofio and RE/MAX Connections, Lucy Diprofio
Sold by Afshin Jafari, Broker, Afshin Jafari Mojarad

Get Pre-Approved Today
Schools
Schools serving 5372 Blinn Ln
School District:Irvine Unified School District
| Name | Grades | Distance |
|---|---|---|
Turtle Rock Elementary School 5151 Amalfi Drive, Irvine, CA 92603 | K-6 | 0.6 mi |
Rancho San Joaquin Middle School 4861 Michelson Drive, Irvine, CA 92612 | 7-8 | 1.8 mi |
University High School 4771 Campus Drive, Irvine, CA 92612 | 9-12 | 0.9 mi |
Disclaimer:
School attendance boundaries provided by ATTOM Data Solutions and are for reference only. Contact the school directly to verify enrollment eligibility.
Price & Sales History for 5372 Blinn Ln
Date
Details
Price
Change
Source
9/18/2026
Sold
$2,240,000
-2.61%
MLS
8/12/2026
Price Reduced
$2,300,000
-8%
MLS
6/18/2026
Listed
$2,500,000
—
MLS
Disclaimer: Historical sales information is derived from public records provided by the county offices. Information is not guaranteed and should be independently verified.
5372 Blinn Lane, Irvine, CA 92603 (MLS# OC26131024) is a Single Family property that was sold at $2,240,000 on September 18, 2026. Want to learn more about 5372 Blinn Lane? Do you have questions about finding other Single Family real estate for sale in Irvine? You can browse all Irvine real estate or contact a Coldwell Banker agent to request more information.