This is a carousel with tiles that activate property listing cards. Use the previous and next buttons to navigate.
1/1
$2,880,000 Just Listed
This is a carousel with tiles that activate property listing cards. Use the previous and next buttons to navigate.
1/1
Property Description
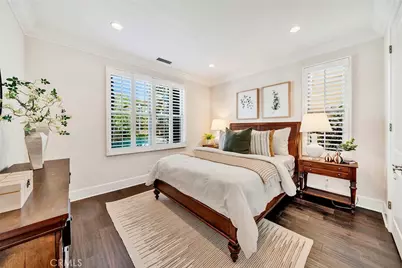
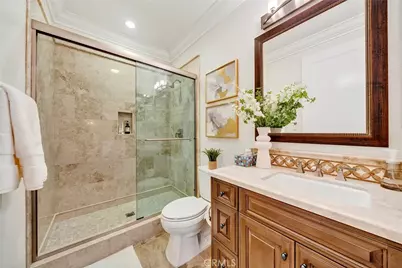
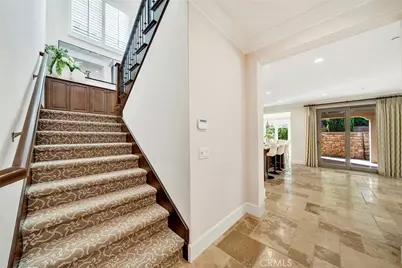
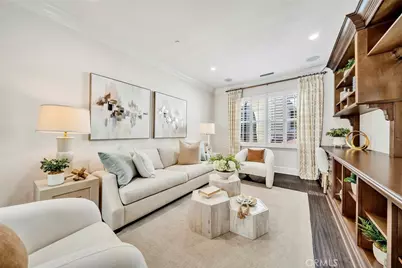
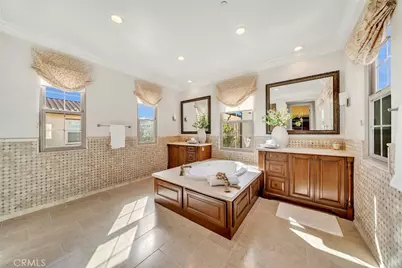
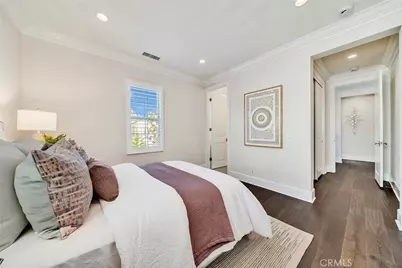
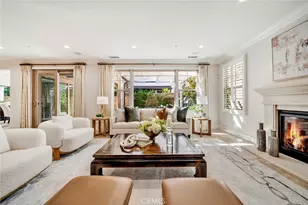
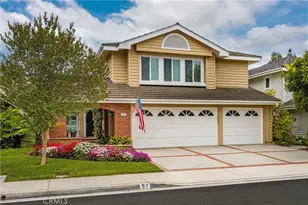
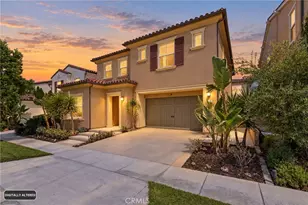
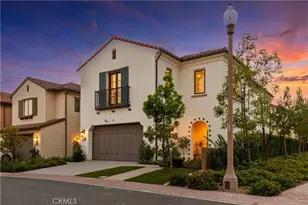
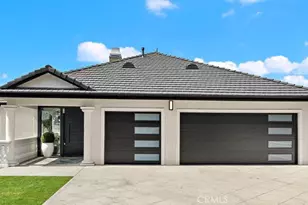
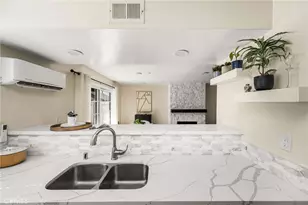
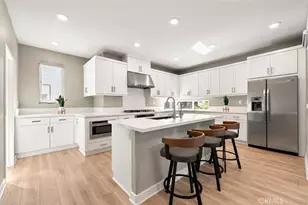
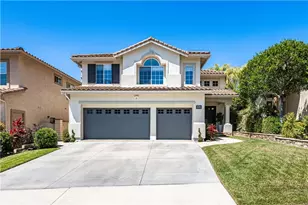
Better Than a Model Home! Situated in the highly sought-after Stonegate community, this exceptional four-bedroom + loft residence showcases one of the neighborhood's most desirable floor plans, elevated by extensive builder upgrades and timeless designer finishes. The current owner has occupied the home for less than six months, leaving it exceptionally lightly lived in and in nearly new condition. A dramatic two-story foyer welcomes you into a beautifully appointed, light-filled interior. Natural stone travertine flooring extends throughout the main level, creating an elegant and sophisticated atmosphere. The open-concept living spaces are thoughtfully designed for comfortable everyday living and effortless entertaining. At the heart of the home is the stunning gourmet kitchen featuring professional-grade Wolf appliances, a built-in Sub-Zero refrigerator, rich cabinetry, a generous center island, abundant counter space, and extensive storage. The kitchen flows seamlessly into the spacious family room, enhanced by custom builder-installed cabinetry and beautiful views of the landscaped backyard. The highly desirable floor plan includes a main-level bedroom and full bath, ideal for guests, extended family, or a private home office. Upstairs, builder-upgraded wood flooring adds warmth and elegance throughout. Two generously sized secondary bedrooms offer excellent privacy, while the spacious loft with custom built-in cabinetry provides flexible space for a media room, study, playroom, or family retreat. The luxurious primary suite is filled with natural light and features dual vanities, a soaking tub, separate shower, and a spacious walk-in closet enhanced with a custom closet system. Step outside to a beautifully landscaped private retreat highlighted by a tranquil waterfall fountain, mature greenery, and inviting spaces for relaxing and entertaining. Within walking distance of award-winning Stonegate Elementary School, neighborhood parks, resort-style pools, playgrounds, and scenic walking trails, this extraordinary residence combines a premier Stonegate location, a highly desirable four-bedroom + loft floor plan, and an exceptional level of upgrades rarely found in the community. Truly turnkey, exceptionally lightly lived in, and beautifully maintained-this remarkable home offers the look, feel, and condition of a nearly new model home in one of Stonegate's most desirable locations.
Full Property Details
Full Property Details for 57 Cortland
General
- Price: $2,880,000
- HOA FEE: $152/month
- Status: Active
- Type: Single Family
- Source: MRMLS
- MLS ID: OC26175030
- Updated: 8/20/2026
- Days on Market: 3 days
- Added to Site: 2 day(s) ago
Interior
- Rooms/Areas: Walk-In Closet, Entry, Walk-In Pantry, Laundry, Kitchen, Great Room, Main Floor Bedroom, Family Room, Loft, Primary Bathroom
- Interior Features: Pantry, Recessed Lighting, Open Floorplan, Storage, Granite Counters
- Fireplace: Yes
- Fireplace(s): Family Room
- Eating Areas: Breakfast Counter/Bar, L-Shaped Dining Area
- Appliances: 6 Burner Stove, Disposal, Microwave, Gas Water Heater, Range Hood, Gas Range, Dishwasher
- Flooring: Carpet, Stone, Wood
Rooms
Bathrooms
- Total Bathrooms: 4
- Full Bathrooms: 4
Bedrooms
- Total Bedrooms: 4
Other Rooms
- Laundry: Inside, Gas Dryer Hookup, Individual Room, Washer Hookup
Additional Information
- Shared Amenities: Sport Court, Playground, Tennis Court(s), Pool, Barbecue, Clubhouse, Spa/Hot Tub
- Pool Description: Association, Community
- Spa Description: Association, Private
Parking
- Garage: Yes
- Garage Spaces: 2
- Parking: Garage, Garage Faces Front, Driveway
Location
- County: Orange
- Driving Directions: Jeffrey Rd & Encore
School Information
- School District: Irvine Unified
- Elementary School: STONEG
- Middle School: SIEVIS2
- High School: NORTHW
Community
- Community Features: Biking, Sidewalks, Park
- Assoc. Name: Keystone Pacific
Heating & Cooling
- Cooling Type: Central Air
- Heating Type: Central
Utilities
- Sewer: Sewer Paid
- Water: Public
Structural Information
- Structure Type: Single Family Residence
- Roof: Tile
- Common Walls: No Common Walls
- Entry Location: 1
- Stories/Levels: Two
- Stories Description: Two
- Square Feet: 3,261
- Sq. Ft. Source: Assessor
- Year Built: 2015
- Year Built Source: Estimated
Lot Features
- Property View: None
- Lot Size (Acres): 0.092
- Lot Size (Sq. Ft.): 4,008
- Lot Size Source: Assessor
- Irrigation System: Sprinkler System
- Lot Description: Sprinklers in Front, Sprinkler System, Sprinklers in Rear, Yard
Financial Considerations
- Price Per Sq. Ft.: $883.16
- Association Fee: $152
- Assoc Fee Freq.: Monthly
Disclosures and Reports
- Special Conditions: Standard
Listed by Alink Realty Group, Min Zhang

Get Pre-Approved Today
Schools
Schools serving 57 Cortland
School District:Irvine Unified School District
| Name | Grades | Distance |
|---|---|---|
Stonegate Elementary School 100 Honors, Irvine, CA 92620 | K-6 | 0.1 mi |
Sierra Vista Middle School, Irvine, CA 2 Liberty, Irvine, CA 92620 | 7-8 | 1.9 mi |
Northwood High School 4515 Portola Parkway, Irvine, CA 92620 | 9-12 | 1.8 mi |
Disclaimer:
School attendance boundaries provided by ATTOM Data Solutions and are for reference only. Contact the school directly to verify enrollment eligibility.
Price & Sales History for 57 Cortland
Date
Details
Price
Change
Source
8/20/2026
Listed
$2,880,000
—
MLS
Disclaimer: Historical sales information is derived from public records provided by the county offices. Information is not guaranteed and should be independently verified.
Tax History
Tax History for 57 Cortland
Year
Property Taxes
Change
Tax Assessment
Change
2025
$21,671
—
$1,770,552
2%
2025
$21,671
2%
$1,735,836
2%
2024
$21,310
2%
$1,701,800
2%
2023
$20,925
2%
$1,668,432
2%
2022
$20,594
2%
$1,635,718
2%
2021
$20,260
-2%
$1,603,646
1%
2020
$20,603
1%
$1,587,203
2%
2019
$20,332
1%
$1,556,082
2%
2018
$20,119
2%
$1,525,571
2%
2017
$19,809
2%
$1,495,658
2%
2016
$19,468
1%
$1,462,214
2%
2015
$19,249
—
$1,440,251
—
Disclaimer: Historical tax information is derived from public records provided by the county offices. Information is not guaranteed and should be independently verified.
Estimate the Cost
Estimate the Cost for 57 Cortland
57 Cortland, Irvine, CA 92620 (MLS# OC26175030) is a Single Family property with 4 bedrooms and 4 full bathrooms. 57 Cortland is currently listed for $2,880,000 and was received on August 20, 2026. Want to learn more about 57 Cortland? Do you have questions about finding other Single Family real estate for sale in Irvine? You can browse all Irvine real estate or contact a Coldwell Banker agent to request more information.