This is a carousel with tiles that activate property listing cards. Use the previous and next buttons to navigate.
1/1
$2,665,000
This is a carousel with tiles that activate property listing cards. Use the previous and next buttons to navigate.
1/1
Property Description
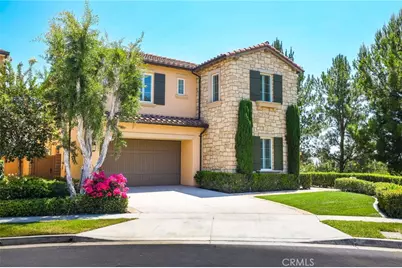
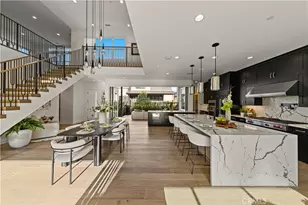
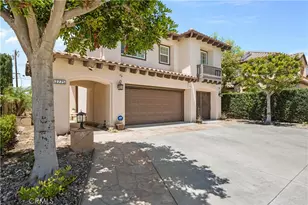
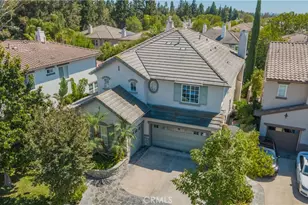
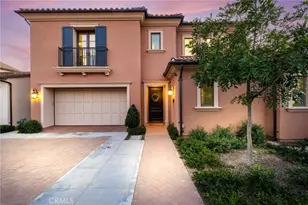
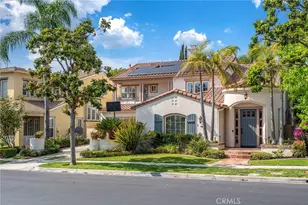
LOCATION! LOCATION! LOCATION! Nestled on a rare and desirable corner lot with an extended private driveway that leads to a single-loaded cul-de-sac in the prestigious Orchard Hills community, this highly sought-after Strada Residence 3 offers the perfect blend of luxury, comfort, and modern upgrades. Recently updated and move-in ready with BRAND NEW wide-plank European oak flooring throughout, contemporary tile flooring in all bathrooms, 7-inch baseboards, fresh interior paint, and a new HVAC and whole-home filtration system, this home is truly exceptional. Designed with an expansive open-concept floor plan that offers an abundance of natural light, the home features a spacious Great Room with 10-foot ceilings, a custom built-in entertainment center, surround sound speakers, and abundant windows. The chef's kitchen is beautifully appointed with a large island accented by elegant pendant lighting, white cabinetry extending to the ceiling, quartz countertops, a full designer backsplash, stainless steel appliances, and a spacious double-door pantry. Offering four large bedrooms, each with its own dedicated en-suite bathroom, including a highly desirable main-level guest suite, plus an additional powder room for guests. Upstairs, a generous loft provides the perfect space for a media room, home office, or family gathering area. The luxurious primary suite features elegant coffered ceilings, crown molding, plantation shutters, a ceiling fan, a spacious walk-in closet, quartz dual vanities, a soaking tub, and a frameless glass shower, creating a true spa-like retreat. Step outside to the inviting California Room and enjoy the private, thoughtfully landscaped backyard, perfect for relaxing or entertaining year-round. Residents enjoy resort-style Orchard Hills amenities, including a club house, multiple pools, sports courts, and playgrounds, all set within a picturesque backdrop of avocado orchards and beautiful skies. Ideally located within walking distance to award-winning Orchard Hills School (K-8) and the Orchard Hills Shopping Center, this exceptional home offers luxury living in one of Irvine's most desirable neighborhoods.
Full Property Details
Full Property Details for 60 Copper Mine
General
- Sold For: $2,665,000
- HOA FEE: $226/month
- Status: Closed
- Type: Single Family
- Source: MRMLS
- MLS ID: OC26165850
- Added to Site: 67 day(s) ago
Interior
- Rooms/Areas: Walk-In Closet, Walk-In Pantry, Laundry, Kitchen, Great Room, Main Floor Bedroom, Loft, Primary Suite
- Interior Features: Quartz Counters, Built-in Features, Pantry, Recessed Lighting, Open Floorplan, Coffered Ceiling(s)
- Fireplace(s): None
- Flooring: Tile, Wood
Rooms
Bathrooms
- Total Bathrooms: 5
- Full Bathrooms: 4
- Half Bathrooms: 1
Bedrooms
- Total Bedrooms: 4
Other Rooms
- Laundry: Individual Room, Upper Level
Additional Information
- Shared Amenities: Sport Court, Sauna, Playground, Pool, Barbecue, Clubhouse, Outdoor Cooking Area, Picnic Area
- Pool Description: Association, Community
- Spa Description: Association, Community
Parking
- Garage: Yes
- Garage Spaces: 2
Location
- County: Orange
- Subdivision: Strada (OHSTR)
- Driving Directions: Horseshoe and Copper Mine
School Information
- School District: Tustin Unified
- Middle School: ORCHIL
- High School: BECKMA
Community
- Community Features: Hiking, Street Lights, Sidewalks, Park
- Assoc. Name: Keystone Pacific
Heating & Cooling
- Cooling Type: Central Air
- Heating Type: Central
Utilities
- Sewer: Public Sewer
- Water: Public
Structural Information
- Structure Type: Single Family Residence
- Common Walls: No Common Walls
- Windows: Shutters
- Entry Location: 1
- Stories/Levels: Two
- Stories Description: Two
- Square Feet: 2,753
- Sq. Ft. Source: Assessor
- Year Built: 2015
- Year Built Source: Assessor
Lot Features
- Property View: Neighborhood
- Lot Size (Acres): 0.1005
- Lot Size Source: Assessor
- Lot Description: Corner Lot, Landscaped, Back Yard
Financial Considerations
- Price Per Sq. Ft.: $968.03
- Association Fee: $226
- Assoc Fee Freq.: Monthly
Disclosures and Reports
- Special Conditions: Standard
Listed by Keller Williams Realty Irvine, Jian Gong and Keller Williams Realty Irvine, Eunmee Cho
Sold by Keller Williams Realty Irvine, Jian Gong

Get Pre-Approved Today
Schools
Schools serving 60 Copper Mine
School District:Tustin Unified School District
| Name | Grades | Distance |
|---|---|---|
Orchard Hills School 11555 Culver Drive, Irvine, CA 92602 | K-5 | 2.3 mi |
Arnold O. Beckman High School 3588 Bryan Avenue, Irvine, CA 92602 | 9-12 | 2 mi |
Disclaimer:
School attendance boundaries provided by ATTOM Data Solutions and are for reference only. Contact the school directly to verify enrollment eligibility.
Price & Sales History for 60 Copper Mine
Date
Details
Price
Change
Source
9/22/2026
Sold
$2,665,000
-0.86%
MLS
8/06/2026
Listed
$2,688,000
—
MLS
Disclaimer: Historical sales information is derived from public records provided by the county offices. Information is not guaranteed and should be independently verified.
60 Copper Mine, Irvine, CA 92602 (MLS# OC26165850) is a Single Family property that was sold at $2,665,000 on September 22, 2026. Want to learn more about 60 Copper Mine? Do you have questions about finding other Single Family real estate for sale in Irvine? You can browse all Irvine real estate or contact a Coldwell Banker agent to request more information.