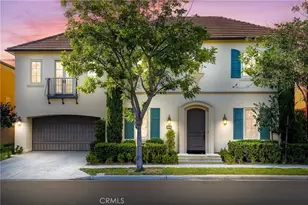
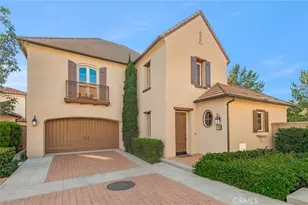
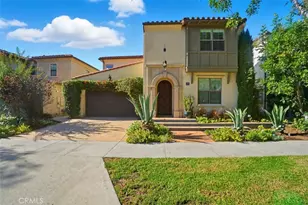
This is a carousel with tiles that activate property listing cards. Use the previous and next buttons to navigate.
1/49
$2,598,000
This is a carousel with tiles that activate property listing cards. Use the previous and next buttons to navigate.
1/49
Property Description
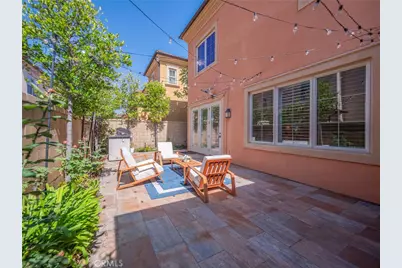
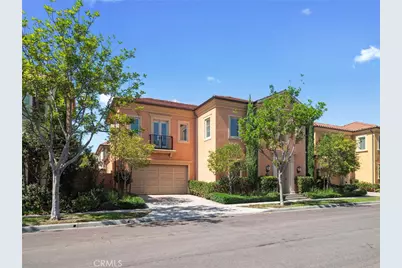
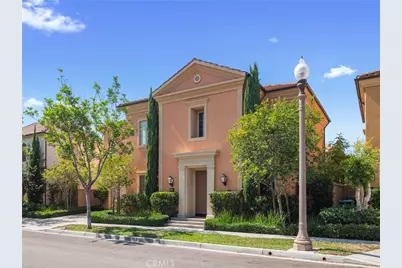
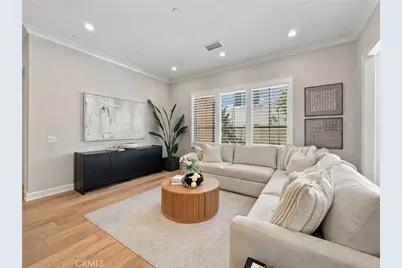
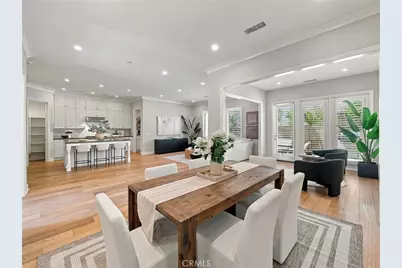
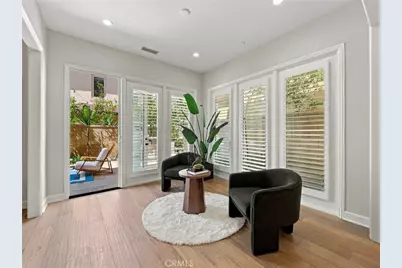
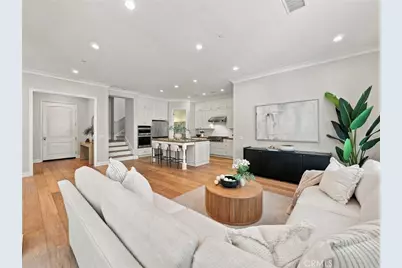
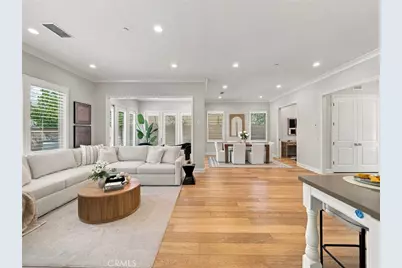
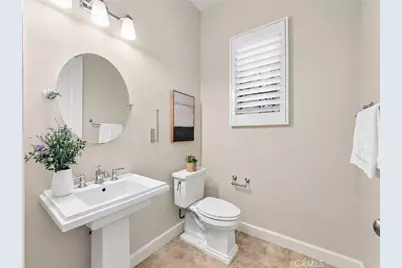
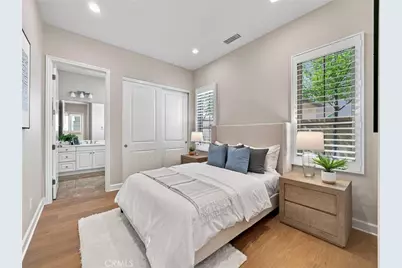
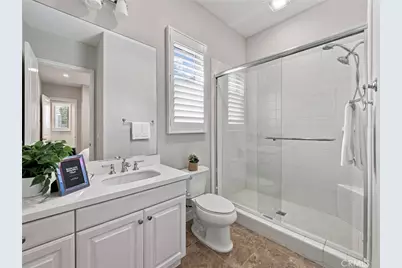
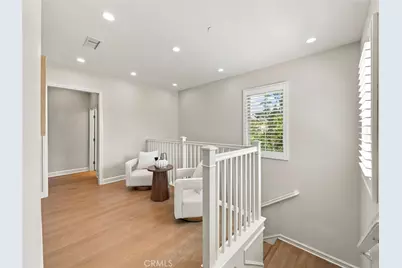
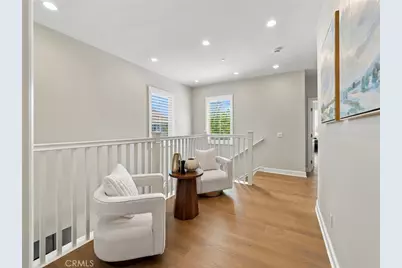
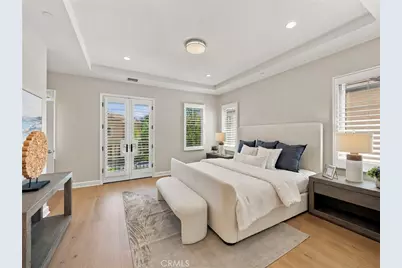
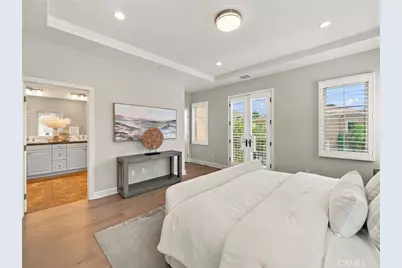
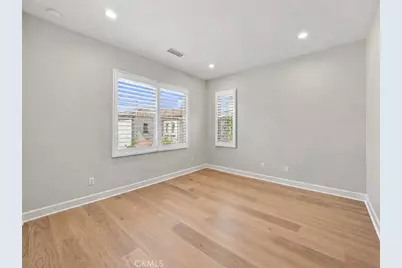
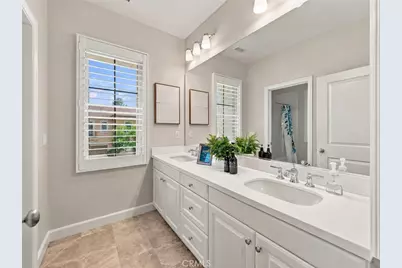
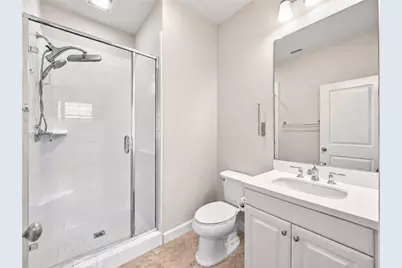
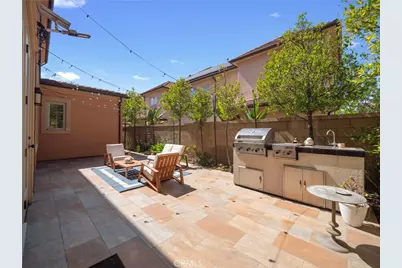
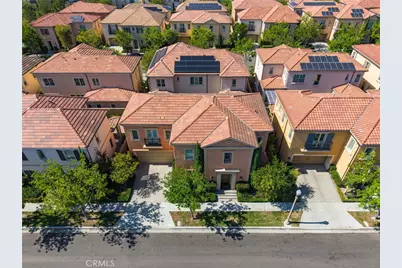
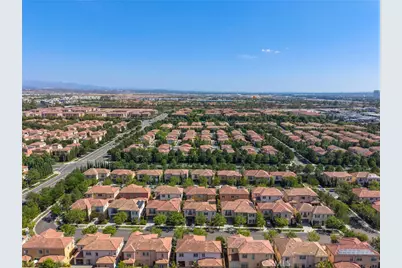
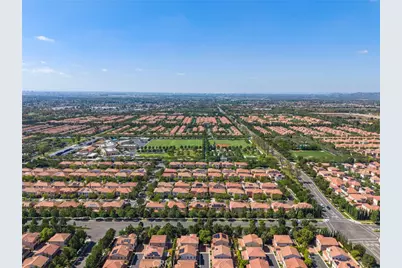
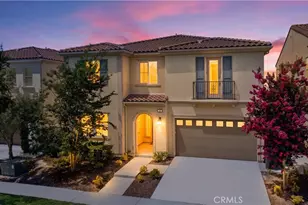
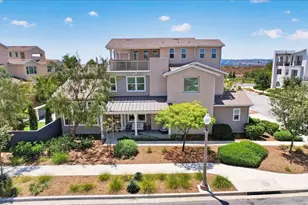
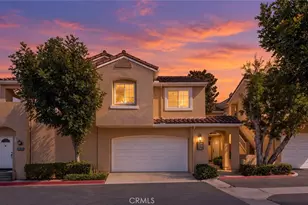
A rare opportunity in the heart of Irvine's highly sought-after Cypress Village. Welcome to this beautifully maintained, truly move-in-ready Mulberry plan residence featuring a bright open-concept floor plan, soaring 10-foot ceilings, and elegant oak hardwood flooring throughout. The gourmet kitchen is equipped with premium stainless steel appliances, abundant cabinetry, a large center island, and a spacious walk-in pantry, flowing seamlessly into the dining and great room areas for effortless everyday living and entertaining. The main level offers exceptional flexibility with a private en-suite bedroom and full bath, a separate powder room, and a dedicated home office-ideal for guests, extended family, or working from home. Upstairs, the spacious primary suite is joined by a versatile loft or bonus area and three additional bedrooms, creating a highly functional layout for modern family living. Additional upgrades include a whole-house water softening system and a 220V electrical outlet ideal for EV charging. The location is hard to beat-within walking distance to Cypress Village Elementary School and Jeffrey Trail Middle School, with convenient access to the I-5 and CA-133. Cypress Village Shopping, Woodbury Shopping, and Irvine Spectrum Center are all just minutes away!
Full Property Details
Full Property Details for 75 Thornapple
General
- Price: $2,598,000
- HOA FEE: $135/month
- Status: Active
- Type: Single Family
- Source: MRMLS
- MLS ID: OC26203542
- Updated: 10/3/2026
- Days on Market: 16 days
- Added to Site: 16 day(s) ago
Interior
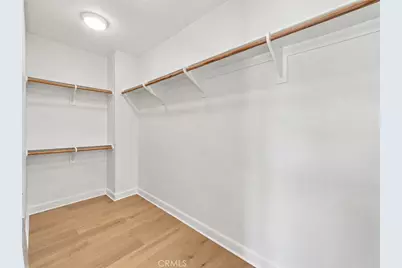
- Rooms/Areas: Primary Bedroom, Primary Bathroom, Den, Primary Suite, Laundry, Main Floor Bedroom, Office, Living Room, Workshop, Walk-In Pantry, Family Room, Kitchen, Walk-In Closet, Separate Family Room
- Interior Features: Crown Molding, Balcony, Quartz Counters, Built-in Features, Pantry, Recessed Lighting, Open Floorplan
- Fireplace(s): None
- Eating Areas: Breakfast Counter/Bar, Dining Room, In Kitchen
- Appliances: Gas Water Heater, Tankless Water Heater, Gas Oven, Gas Cooktop, Water Line to Refrigerator, Water Softener, Range Hood, Refrigerator, Barbecue, Disposal, 6 Burner Stove, Dishwasher, Microwave, Water Heater
Rooms
Bathrooms
- Total Bathrooms: 5
- Full Bathrooms: 4
- Half Bathrooms: 1
Bedrooms
- Total Bedrooms: 5
Other Rooms
- Laundry: Gas Dryer Hookup, Individual Room, Upper Level, Washer Hookup, Washer Included, Dryer Included
Additional Information
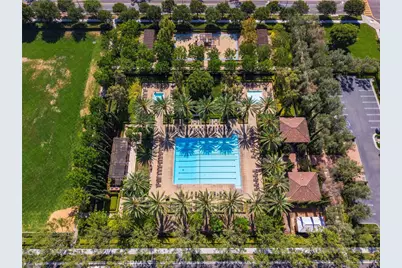
- Shared Amenities: Sport Court, Playground, Pool, Dog Park, Barbecue, Spa/Hot Tub, Picnic Area
- Pool Description: Association, Heated
- Spa Description: Association, Heated
Parking
- Garage: Yes
- Garage Spaces: 2
Location
- County: Orange
- Subdivision: MULBERRY (CVMUL)
- Driving Directions: Rush Lily to Adonis and left turn to Thornapple
School Information
- School District: Irvine Unified
Community
- Community Features: Curbs, Dog Park, Street Lights, Sidewalks, Park
- Assoc. Name: Seabreeze
Heating & Cooling
- Cooling Type: Central Air
Utilities
- Sewer: Public Sewer
- Water: Public
Structural Information
- Structure Type: Single Family Residence
- Builder: Irvine Pacific
- Common Walls: No Common Walls
- Entry Location: Front
- Stories/Levels: Two
- Stories Description: Two
- Square Feet: 2,919
- Sq. Ft. Source: Assessor
- Year Built: 2015
- Year Built Source: Builder
Lot Features
- Property View: None
- Lot Size (Acres): 0.083
- Lot Size (Sq. Ft.): 3,615
- Lot Size Source: Assessor
- Irrigation System: Sprinkler System
- Lot Description: Landscaped, Park Nearby, Front Yard, Sprinkler System, Back Yard
Financial Considerations
- Price Per Sq. Ft.: $890.03
- Association Fee: $135
- Assoc Fee Freq.: Monthly
Disclosures and Reports
- Special Conditions: Standard
Listed by JC Pacific Corp, Christine Yin

Get Pre-Approved Today
Schools
Schools serving 75 Thornapple
School District:Irvine Unified School District
| Name | Grades | Distance |
|---|---|---|
Cypress Village Elementary 355 Rush Lily, Irvine, CA 92620 | K-6 | 0.2 mi |
Jeffrey Trail Middle 155 Visions, Irvine, CA 92620 | 7-8 | 0.7 mi |
Irvine High School 4321 Walnut Avenue, Irvine, CA 92604 | 9-12 | 2 mi |
Disclaimer:
School attendance boundaries provided by ATTOM Data Solutions and are for reference only. Contact the school directly to verify enrollment eligibility.
Price & Sales History for 75 Thornapple
Date
Details
Price
Change
Source
9/18/2026
Listed
$2,598,000
89.91%
MLS
5/14/2018
Sold
$1,368,000
—
Public Record
Disclaimer: Historical sales information is derived from public records provided by the county offices. Information is not guaranteed and should be independently verified.
Tax History
Tax History for 75 Thornapple
Year
Property Taxes
Change
Tax Assessment
Change
2025
$19,268
—
$1,587,679
2%
2025
$19,268
2%
$1,556,549
2%
2024
$18,939
2%
$1,526,029
2%
2023
$18,570
2%
$1,496,107
2%
2022
$18,253
2%
$1,466,772
2%
2021
$17,948
1%
$1,438,012
1%
2020
$17,807
—
$1,423,267
2%
2019
$17,733
13%
$1,395,360
18%
2018
$15,729
-1%
$1,179,848
2%
2017
$15,966
3%
$1,156,714
2%
2016
$15,481
69%
$1,134,034
117%
2015
$9,177
1238%
$522,782
14458%
2014
$686
—
$3,591
—
Disclaimer: Historical tax information is derived from public records provided by the county offices. Information is not guaranteed and should be independently verified.
Estimate the Cost
Estimate the Cost for 75 Thornapple
75 Thornapple, Irvine, CA 92620 (MLS# OC26203542) is a Single Family property with 5 bedrooms, 4 full bathrooms and 1 partial bathroom. 75 Thornapple is currently listed for $2,598,000 and was received on September 18, 2026. Want to learn more about 75 Thornapple? Do you have questions about finding other Single Family real estate for sale in Irvine? You can browse all Irvine real estate or contact a Coldwell Banker agent to request more information.