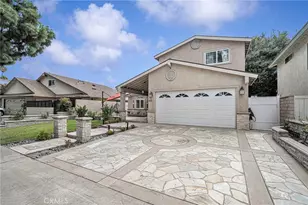
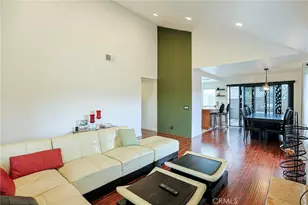
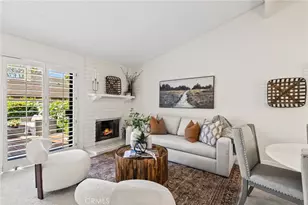
Full Property Details for 8 Fuchsia
General
- Price: $849,000
- HOA FEE: $640/month
- Status: Active
- Type: Condo
- Source: MRMLS
- MLS ID: OC26151412
- Updated: 10/12/2026
- Days on Market: 90 days
- Added to Site: 90 day(s) ago
Interior
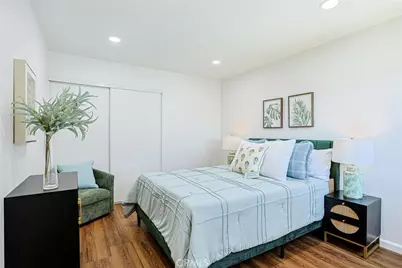
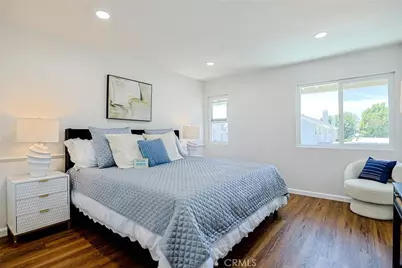
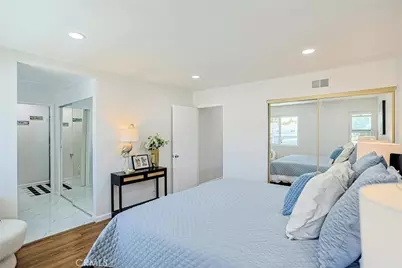
- Rooms/Areas: All Bedrooms Up, Two Primaries, See Remarks, Kitchen, Living Room, Family Room
- Interior Features: Block Walls, High Ceilings, 2 Staircases, Recessed Lighting, Brick Walls, Open Floorplan, Granite Counters
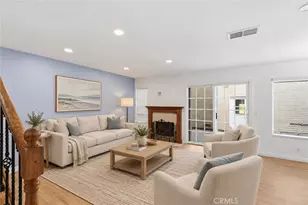
- Fireplace: Yes
- Fireplace(s): See Remarks, Living Room
- Eating Areas: Family Kitchen, In Living Room, Dining Room, See Remarks
- Appliances: Water Heater, Microwave, Refrigerator, Vented Exhaust Fan, Electric Range, Dishwasher
- Flooring: Tile, Vinyl, See Remarks
Rooms
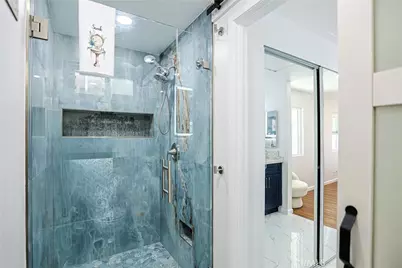
- Total Bathrooms: 3
- Full Bathrooms: 2
- Half Bathrooms: 1
- Laundry: Gas Dryer Hookup, In Garage, Washer Hookup, Washer Included, Dryer Included
Additional Information
- Shared Amenities: Call for Rules, Spa/Hot Tub, Earthquake Insurance, Picnic Area, Biking Trails, Tennis Court(s), Pool, Outdoor Cooking Area, Barbecue, Insurance, Clubhouse, Maintenance Grounds, Sport Court, Other, Maintenance Front Yard, Playground
- Pool Description: Association, Heated, See Remarks
- Spa Description: Association, See Remarks
Exterior
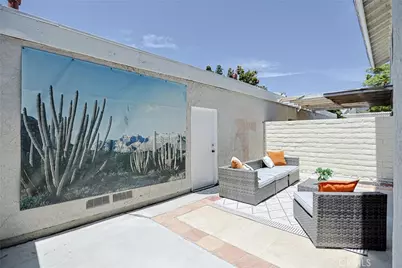
- Deck/Patio: Concrete, See Remarks
Parking
- Garage: Yes
- Garage Spaces: 2
- Parking: Garage
Location
- County: Orange
- Subdivision: Deerfield Townhomes (DB)
- Driving Directions: Turn right on Fawn Glen E right corner with White Oak, not on Fuchisia, you will access to front of the House.
School Information
- School District: Irvine Unified
- Elementary School: DEERFI
- Middle School: VENADO
- High School: IRVINE
Community
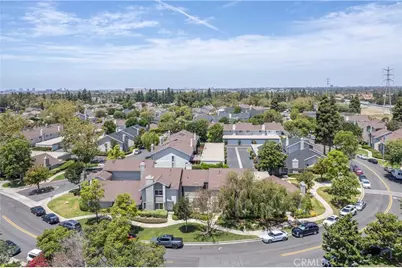
- Community Features: Curbs, Biking, Street Lights, Storm Drains, Sidewalks, Suburban, Park
- Assoc. Name: Powerstone Property Management
Heating & Cooling
- Cooling Type: Central Air
- Heating Type: Central
Utilities
- Sewer: Public Sewer
- Water: Public
Structural Information
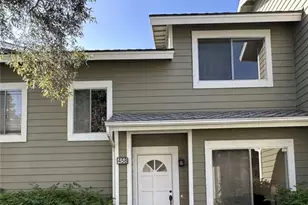
- Architectural Style: Traditional
- Structure Type: Condominium
- Foundation: Slab
- Common Walls: 2 Common Walls (or More)
- Windows: ENERGY STAR Qualified Windows
- Disability Access: See Remarks
- Entry Location: 1
- Stories/Levels: Two
- Stories Description: Two
- Square Feet: 1,068
- Sq. Ft. Source: Assessor
- Year Built: 1974
- Year Built Source: Public Records
- Property Condition: Turnkey, Updated/Remodeled
Unit Information
Lot Features
- Property View: Neighborhood, See Remarks
- Lot Size (Acres): 4.8625
- Lot Size (Sq. Ft.): 211,812
- Lot Size Source: Assessor
- Lot Description: Paved, Landscaped, Level
Financial Considerations
- Price Per Sq. Ft.: $794.94
- Association Fee: $640
- Assoc Fee Freq.: Monthly
Disclosures and Reports
- Special Conditions: Standard
- Inclusions: Refrigerator, Washer, Dryer, Range& Microwave
Listed by Finsight Group Inc., Ruby Truong