This is a carousel with tiles that activate property listing cards. Use the previous and next buttons to navigate.
1/41
$865,000 Just Listed
This is a carousel with tiles that activate property listing cards. Use the previous and next buttons to navigate.
1/41
Property Description
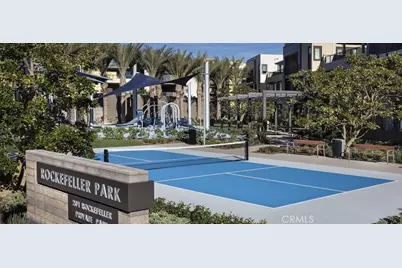
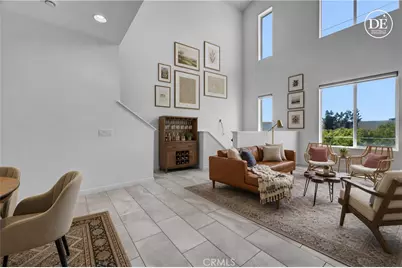
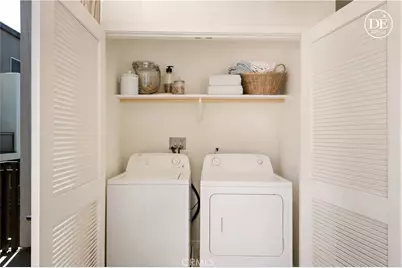
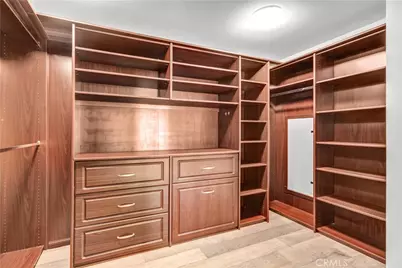
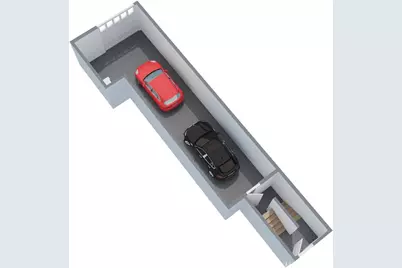
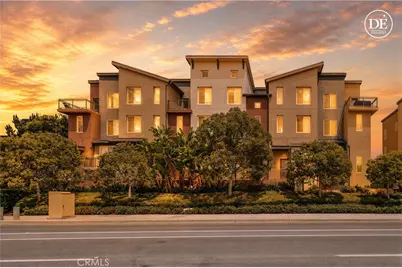
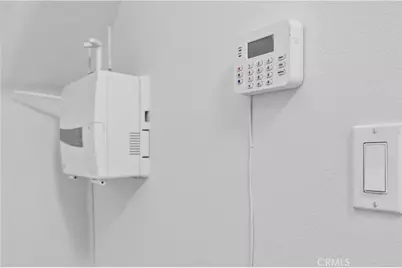
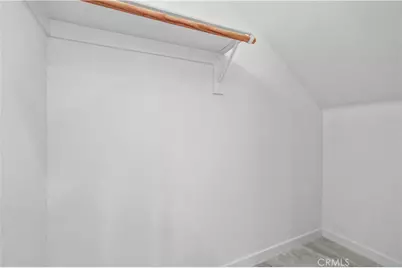
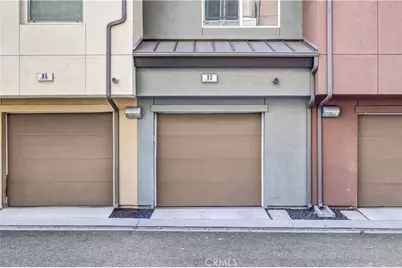
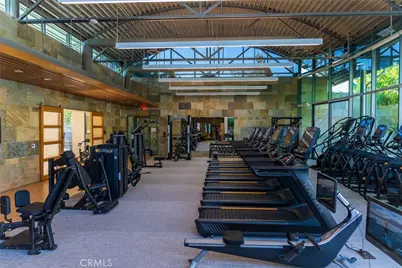
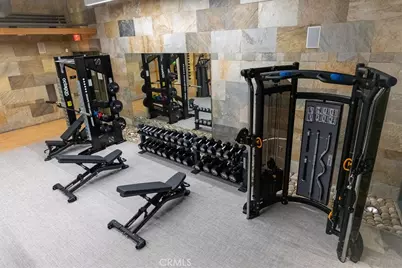
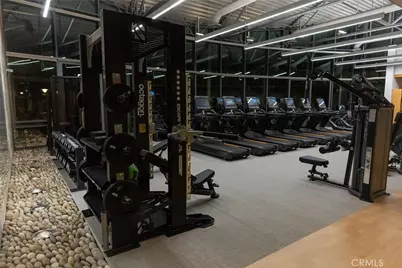
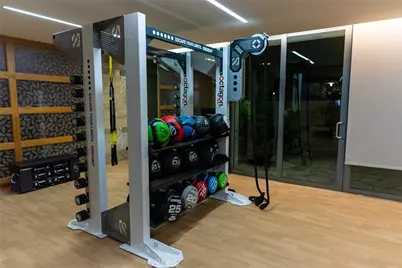
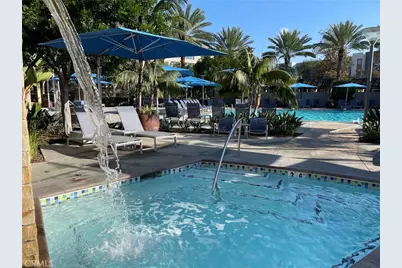
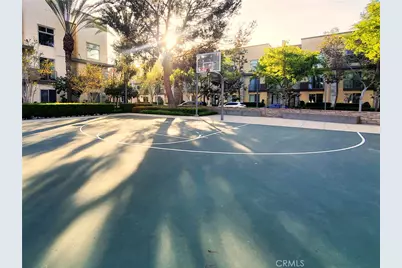
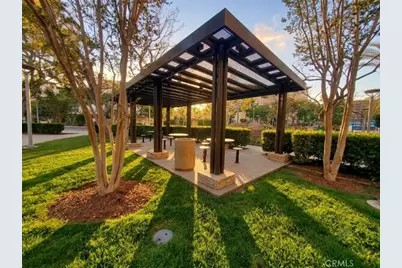
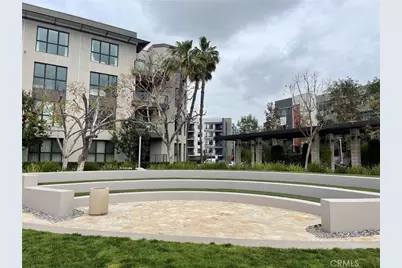
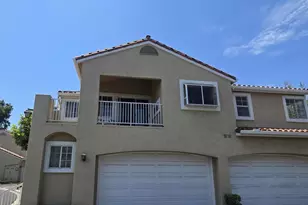
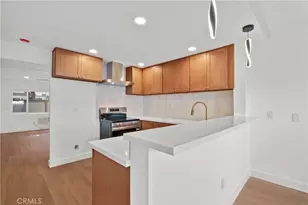
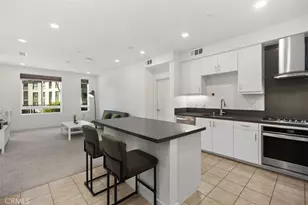
This striking Madison townhome built by Lennar is situated in a premier location in prestigious Central Park West. Offering open and airy living spaces highlighted by high ceilings, recessed lighting, stone tile flooring, a multitude of windows for exceptional light, and a balcony perfect for enjoying your morning coffee or evening glass of wine. The chef's kitchen is complete with granite counter tops, and stainless steel appliances, including a large-capacity oven, Spacemaker microwave with Smart Control, and QuietPower dishwasher. The primary bedroom boasts elegant engineered hardwood floors, and a huge custom walk-in closet with space-saving built-ins including hampers. Large primary bathroom has double sinks, private lavatory, and a rain shower head. This deluxe property boasts a two-car attached tandem garage with epoxy flooring, and offers direct access to the home. Enjoy the convenience of Silent Touch light switches, tankless water heater, fire sprinklers, smart thermostat, alarm system, full size laundry and storage closets on every level. 100 feet away from a 1/2 basketball court and a play space for little ones. This townhome is centrally located in the heart of Irvine's business district and on the border of Irvine and Newport Beach. Conveniently located close to South Coast Plaza, Fashion Island, Crystal Cove, Irvine Spectrum, UCI and 5 minutes from John Wayne Airport. The 5-Star amenities at Central Park West include a resort-style saline pools and spas, 8,000 sqft gym/fitness facilities, a community event center, pickleball, and BBQs. Live, work, and play in what has become the hottest lifestyle location in Orange County.
Full Property Details
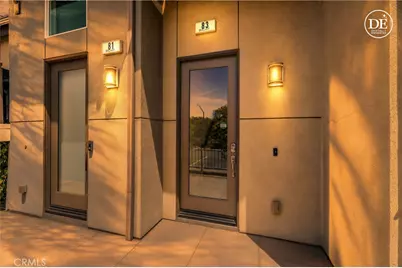
Full Property Details for 83 Waldorf
General
- Price: $865,000
- HOA FEE: $389/month
- Status: Active
- Type: Townhouse
- Source: MRMLS
- MLS ID: OC26162837
- Updated: 8/24/2026
- Days on Market: 3 days
- Added to Site: 4 day(s) ago
Interior
- Rooms/Areas: Walk-In Closet, Primary Bedroom, All Bedrooms Up, Library, Foyer, Kitchen, Great Room, Family Room, Primary Suite, Galley Kitchen
- Interior Features: Balcony, Built-in Features, Unfurnished, High Ceilings, Recessed Lighting, Two-Story Ceilings, Open Floorplan, Cathedral Ceiling(s), Granite Counters
- Fireplace(s): None
- Eating Areas: Breakfast Counter/Bar, Area
- Appliances: Gas Cooktop, Water Heater, Disposal, Microwave, Refrigerator, Tankless Water Heater, Free-Standing Range, Icemaker, Gas Range, Water Line to Refrigerator, Dishwasher
- Flooring: Tile, Stone, Wood
Rooms
Bathrooms
- Total Bathrooms: 2
- Full Bathrooms: 1
- Half Bathrooms: 1
Bedrooms
- Total Bedrooms: 1
Other Rooms
- Laundry: Inside, Electric Dryer Hookup, In Closet, Washer Hookup
Additional Information
- Shared Amenities: Sport Court, Gym/Exercise Room, Pickleball, Playground, Pool, Barbecue, Clubhouse, Jogging Track, Outdoor Cooking Area, Recreation Room, Spa/Hot Tub, Picnic Area, Other Courts
- Pool Description: Association, In-Ground, Community, Heated, Salt Water
- Spa Description: Association, In-Ground, Community, Heated
Parking
- Garage: Yes
- Garage Spaces: 2
- Parking: Garage, Tandem Garage, Garage (Direct Access), No Driveway, Garage (Single Door), Garage Faces Rear, Private, Garage Door Opener
Location
- County: Orange
- Subdivision: Madison (CPWMD)
- Driving Directions: Follow I-405 N to Jamboree Rd. Use the left 3 lanes to turn left onto Jamboree Rd, Turn right onto Michelson Dr, right onto Teller Ave, left at the 1st cross street onto Rockefeller, left onto Delancy, Turn right onto Soho
- Direction Faces: Southwest
School Information
- School District: Santa Ana Unified
- Elementary School: MONROE
- Middle School: MACFAD
- High School: CENTUR
Community
- Community Features: Gutters, Curbs, Biking, Street Lights, Urban, Storm Drains, Sidewalks
- Assoc. Name: First Service Residential
Heating & Cooling
- Cooling Type: Central Air
- Heating Type: Central
Utilities
- Sewer: Public Sewer
- Water: Public
Structural Information
- Architectural Style: Contemporary
- Structure Type: Townhouse
- Builder: Lennar
- Construction: Stucco
- Roof: Common Roof
- Common Walls: 2 Common Walls (or More), No One Below, No One Above
- Windows: Double-Pane Windows, Drapes, Low Emissivity Windows, Screens
- Doors: Sliding Doors
- Disability Access: None
- Entry Location: 1
- Stories/Levels: Three Or More
- Stories Description: Three Or More
- Square Feet: 1,426
- Sq. Ft. Source: Assessor
- Year Built: 2015
- Year Built Source: Assessor
- Property Condition: Turnkey
Unit Information
- Units in Complex: 100
Lot Features
- Property View: None
- Lot Size (Acres): 0.023
- Lot Size (Sq. Ft.): 1,000
- Lot Size Source: Estimated
Green Features
- Walk Score: 50
Financial Considerations
- Price Per Sq. Ft.: $606.59
- Association Fee: $389
- Assoc Fee Freq.: Monthly
- Other Fee: $193
- Other Fee Type: Association Fee 2
- Other Fee Freq.: Monthly
Disclosures and Reports
- Special Conditions: Standard
- Inclusions: refrigerator
Listed by Landmark Realtors, Julia Hunter

Get Pre-Approved Today
Schools
Schools serving 83 Waldorf
School District:Santa Ana Unified School District
| Name | Grades | Distance |
|---|---|---|
Monroe Elementary School, Santa Ana, CA 417 East Central Avenue, Santa Ana, CA 92707 | K-5 | 2.8 mi |
Mcfadden Intermediate School 2701 South Raitt Street, Santa Ana, CA 92704 | 6-8 | 3.6 mi |
Century High School 1401 South Grand Avenue, Santa Ana, CA 92705 | 9-12 | 3.7 mi |
Disclaimer:
School attendance boundaries provided by ATTOM Data Solutions and are for reference only. Contact the school directly to verify enrollment eligibility.
Price & Sales History for 83 Waldorf
Date
Details
Price
Change
Source
8/22/2026
Listed
$865,000
44.17%
MLS
4/16/2018
Sold
$600,000
—
Public Record
Disclaimer: Historical sales information is derived from public records provided by the county offices. Information is not guaranteed and should be independently verified.
Tax History
Tax History for 83 Waldorf
Year
Property Taxes
Change
Tax Assessment
Change
2025
$8,762
—
$696,349
2%
2025
$8,762
2%
$682,696
2%
2024
$8,586
2%
$669,310
2%
2023
$8,404
-1%
$656,187
2%
2022
$8,452
2%
$643,321
2%
2021
$8,279
-4%
$630,707
1%
2020
$8,668
2%
$624,240
2%
2019
$8,507
12%
$612,000
21%
2018
$7,617
—
$504,594
2%
2017
$7,640
—
$494,700
2%
2016
$7,657
7%
$485,000
9%
2015
$7,177
—
$445,990
—
Disclaimer: Historical tax information is derived from public records provided by the county offices. Information is not guaranteed and should be independently verified.
Estimate the Cost
Estimate the Cost for 83 Waldorf
83 Waldorf, Irvine, CA 92612 (MLS# OC26162837) is a Townhouse property with 1 bedroom, 1 full bathroom and 1 partial bathroom. 83 Waldorf is currently listed for $865,000 and was received on August 22, 2026. Want to learn more about 83 Waldorf? Do you have questions about finding other Townhouse real estate for sale in Irvine? You can browse all Irvine real estate or contact a Coldwell Banker agent to request more information.