This is a carousel with tiles that activate property listing cards. Use the previous and next buttons to navigate.
1/58
$1,850,000
This is a carousel with tiles that activate property listing cards. Use the previous and next buttons to navigate.
1/58
Property Description
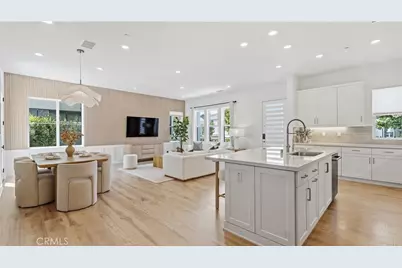
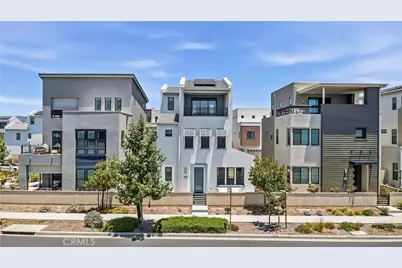
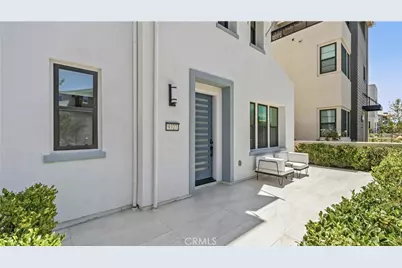
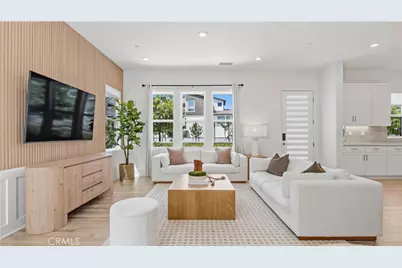
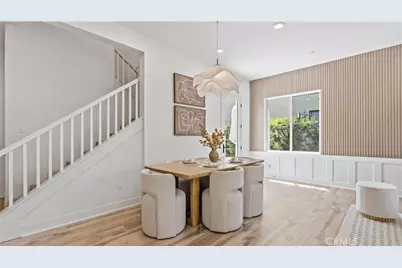
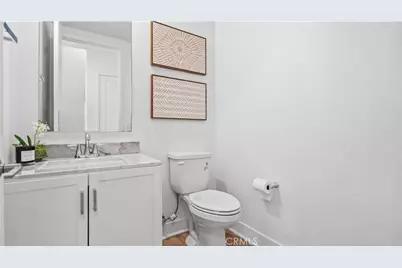
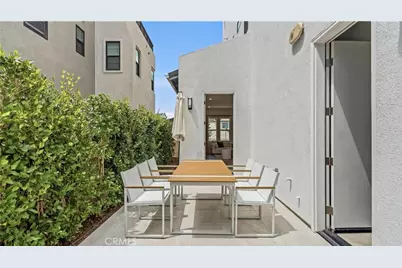
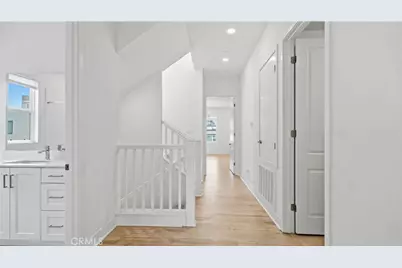
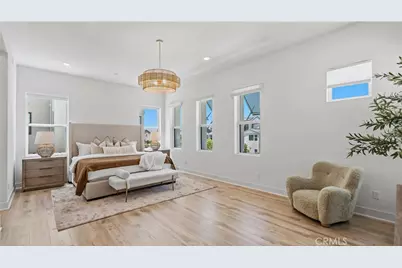
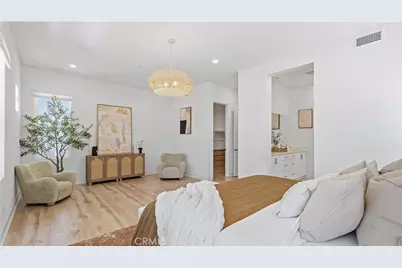
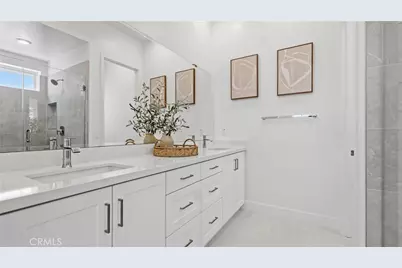
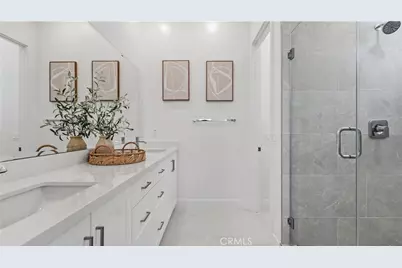
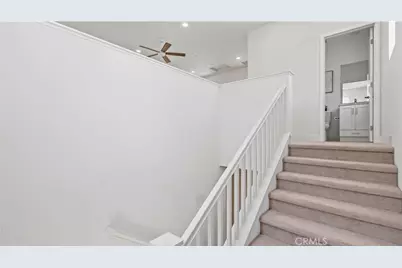
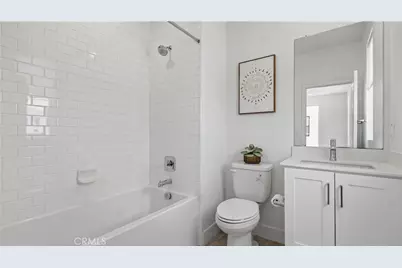
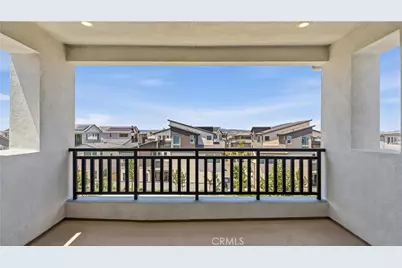
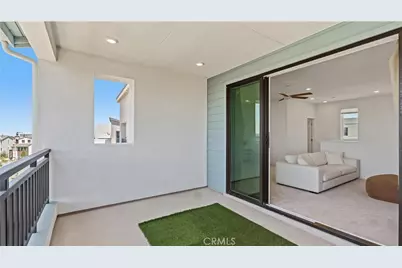
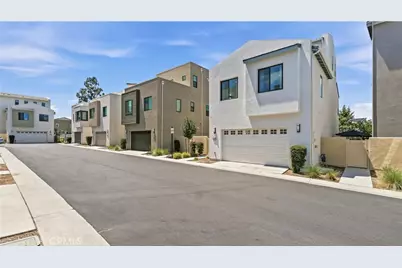
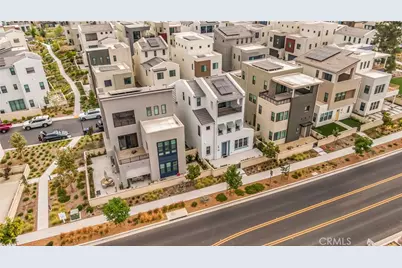
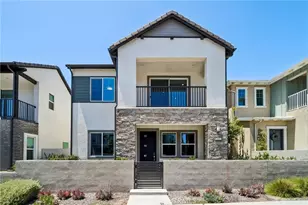
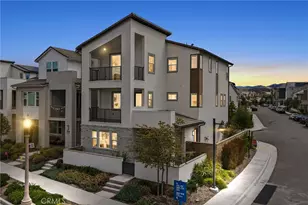
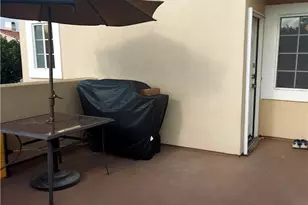
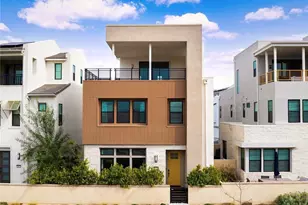
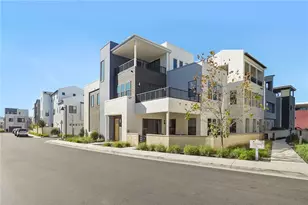
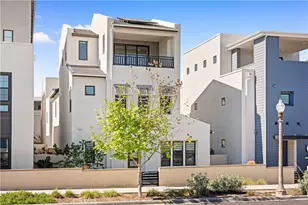
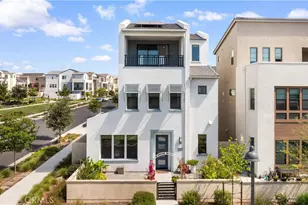
Located in Irvine's highly sought-after Great Park Neighborhoods, 9327 Astor is ideally positioned on a premium lot and offers a highly upgraded, turnkey living experience. Featuring 4 bedrooms and 3.5 bathrooms, the highlight of the home is the expansive third-floor retreat-one of the first Great Park floor plans designed with a full bathroom on the top level. Comparable in size to a primary suite, this versatile space can serve as a luxurious guest suite, private fourth bedroom, home office, or entertainment room. A spacious outdoor patio with open views creates the perfect setting to relax and enjoy Southern California living.
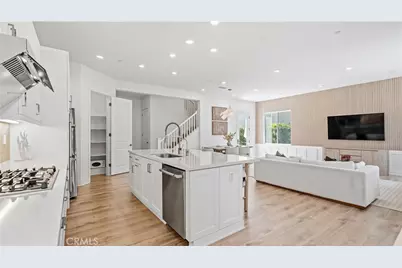
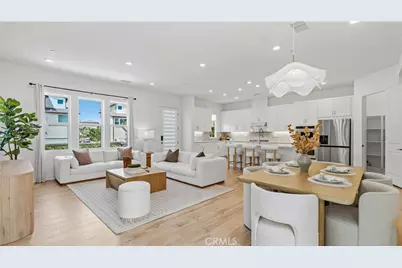
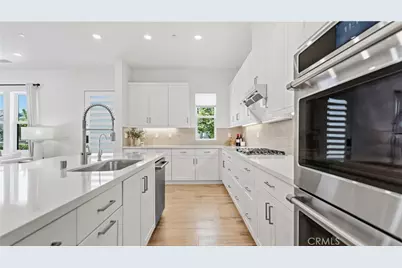
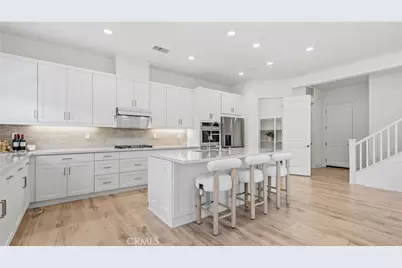
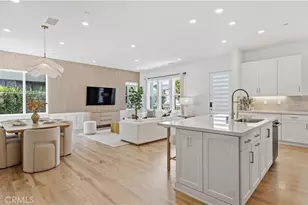
The open-concept main floor seamlessly connects the kitchen, dining, and living areas, while the second level offers a spacious primary suite and two additional bedrooms. Thoughtfully upgraded throughout, the home includes a whole-house water filtration system, owned solar system, EV charger, and designer finishes that make it truly move-in ready. Most furnishings are negotiable, offering a rare opportunity for a fully furnished, turnkey purchase.
Enjoy low HOA dues, walking distance to award-winning Solis Park K-8 and Portola High School, and easy access to Great Park's exceptional amenities, including 26 resort-style pools, parks, trails, sports courts, shopping, and dining.
Full Property Details
Full Property Details for 9327 Astor
General
- Price: $1,850,000
- HOA FEE: $240/month
- Status: Active
- Type: Condo
- Source: MRMLS
- MLS ID: OC26132427
- Updated: 6/28/2026
- Days on Market: 18 days
- Added to Site: 18 day(s) ago
Interior
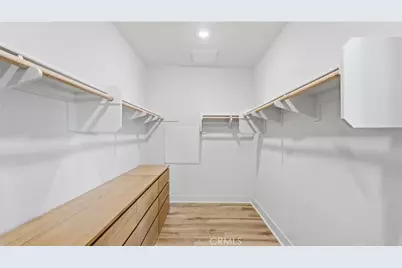
- Rooms/Areas: Walk-In Closet, Primary Bedroom, Walk-In Pantry, Laundry, All Bedrooms Up, Multi-Level Bedroom, Kitchen, Family Room, Primary Suite, Primary Bathroom
- Interior Features: Quartz Counters, Furnished, Built-in Features, High Ceilings, Pantry, Recessed Lighting, Open Floorplan
- Fireplace(s): None
- Eating Areas: Breakfast Counter/Bar, In Family Room
- Appliances: Gas Water Heater, Tankless Water Heater, High Efficiency Water Heater, Double Oven, Convection Oven, Gas Cooktop, Water Purifier, Water Softener, Range Hood, Built-In Range, Self Cleaning Oven, Refrigerator, Dishwasher, Vented Exhaust Fan, Microwave
- Flooring: Tile, Carpet, Laminate
Rooms
Bathrooms
- Total Bathrooms: 4
- Full Bathrooms: 3
- Half Bathrooms: 1
Bedrooms
- Total Bedrooms: 4
Other Rooms
- Laundry: Gas Dryer Hookup, Individual Room, Upper Level, Washer Included, Dryer Included
Additional Information
- Shared Amenities: Pickleball, Pool, Firepit, Barbecue, Outdoor Cooking Area, Spa/Hot Tub, Picnic Area
- Pool Description: Association, Community, Heated (Passive)
- Spa Description: Association, Community, Heated
Exterior
- Deck/Patio: None
Parking
- Garage: Yes
- Garage Spaces: 2
- Parking: Garage, Garage (Single Door), Garage Faces Rear, Garage Door Opener
Location
- County: Orange
- Subdivision: Other (OTHR)
- Driving Directions: Astor - Baluster - Yugen - garage
School Information
- School District: Irvine Unified
- High School: PORTO
Community
- Community Features: Biking, Dog Park, Mountainous, Street Lights, Sidewalks, Park
- Assoc. Name: FirstService Residential
Heating & Cooling
- Cooling Type: Central Air, High Efficiency
- Heating Type: High Efficiency, Central
Utilities
- Sewer: Public Sewer
- Water: Public
Structural Information
- Architectural Style: Modern
- Structure Type: Condominium
- Construction: Concrete, Stucco, Drywall Walls
- Foundation: Concrete Perimeter
- Roof: Tile
- Common Walls: No Common Walls
- Windows: Double-Pane Windows, Blinds, Screens
- Doors: Panel Doors
- Disability Access: None
- Entry Location: 1
- Stories/Levels: Three Or More
- Stories Description: Three Or More
- Square Feet: 2,623
- Sq. Ft. Source: Assessor
- Year Built: 2023
- Year Built Source: Public Records
- Property Condition: Turnkey
Unit Information
- Units in Complex: 60
Lot Features
- Property View: Mountain(s), City Lights, Neighborhood
- Lot Size (Acres): 0.4075
- Lot Size (Sq. Ft.): 17,750
- Lot Size Source: Assessor
- Irrigation System: Sprinkler System
- Lot Description: Sprinklers Timer, Close to Clubhouse, Drip Sprinkler System, Front Yard, Back Yard
- Fencing (Description): None
Financial Considerations
- Price Per Sq. Ft.: $705.3
- Association Fee: $240
- Assoc Fee Freq.: Monthly
Disclosures and Reports
- Special Conditions: Standard
- Inclusions: Water Filtration System, Washer and Dryer.
Listed by JC Pacific Corp, Junlin Lu

Get Pre-Approved Today
Schools
Schools serving 9327 Astor
School District:Irvine Unified School District
| Name | Grades | Distance |
|---|---|---|
Portola High 1001 Cadence, Irvine, CA 92618 | 9-12 | 4.3 mi |
Disclaimer:
School attendance boundaries provided by ATTOM Data Solutions and are for reference only. Contact the school directly to verify enrollment eligibility.
Price & Sales History for 9327 Astor
Date
Details
Price
Change
Source
6/17/2026
Listed
$1,850,000
23.37%
MLS
5/08/2023
Sold
$1,499,500
—
Public Record
Disclaimer: Historical sales information is derived from public records provided by the county offices. Information is not guaranteed and should be independently verified.
Tax History
Tax History for 9327 Astor
Year
Property Taxes
Change
Tax Assessment
Change
2025
$26,900
2%
$1,529,051
2%
2024
$26,372
—
$1,499,070
—
Disclaimer: Historical tax information is derived from public records provided by the county offices. Information is not guaranteed and should be independently verified.
Estimate the Cost
Estimate the Cost for 9327 Astor
9327 Astor, Irvine, CA 92618 (MLS# OC26132427) is a Condo property with 4 bedrooms, 3 full bathrooms and 1 partial bathroom. 9327 Astor is currently listed for $1,850,000 and was received on June 17, 2026. Want to learn more about 9327 Astor? Do you have questions about finding other Condo real estate for sale in Irvine? You can browse all Irvine real estate or contact a Coldwell Banker agent to request more information.