This is a carousel with tiles that activate property listing cards. Use the previous and next buttons to navigate.
1/1
$875,000
This is a carousel with tiles that activate property listing cards. Use the previous and next buttons to navigate.
1/1
Property Description
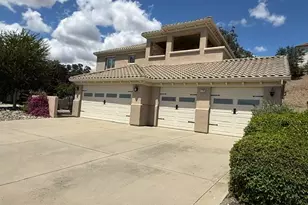
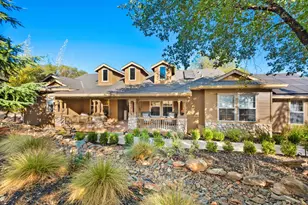
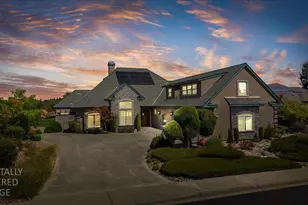
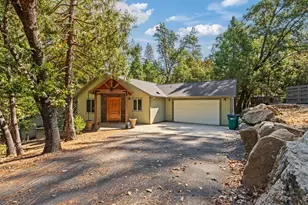
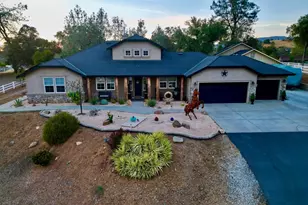
Here is YOUR opportunity to live in one of Jamestown's most desirable foothill neighborhoods, Golden Oaks Estates! This custom home offers the privacy, space, and setting that make luxury living feel effortless. Situated on approximately 5.8 acres, the property blends refined comfort with the beauty of the Sierra foothills, creating a retreat that feels tucked away while still being just minutes from historic Jamestown and Sonora. Designed for everyday living and entertaining, the home features expansive gathering spaces and a kitchen perfect for a chef, with granite countertops, quality cabinetry, generous prep space with a view, bar top seating, and a large walk-in pantry. The living room is warm and inviting, with a wood-burning fireplace, while a dedicated office provides flexibility for work, a home gym, or a quiet retreat. Thoughtful details throughout, like a Generac generator, solar, remote-controlled blinds and an oversized laundry room with sink and folding counter, add both comfort and convenience. The primary suite offers a peaceful escape with its own fireplace, a spa-like bathroom, and direct access to the backyard, where a 2-person spa overlooks the mountains and is ready to help you relax. Outside, the setting is exceptional. A saltwater pool, pergola, and upgraded outdoor grilling space with new granite counters and a built-in BBQ that complement the interior finishes create an ideal space for entertaining. The seasonal stream and charming bridge add character and a sense of tranquility that's hard to find. Looking to homestead? Don't miss the raised garden beds, and there is even room for feathered and furry friends, featuring a chicken coop and room for farm animals! With approximately 3,270 square feet, 4 bedrooms, 2.5 baths, a 3-car garage, RV and boat parking, and still extra room to store and enjoy all the outdoor toys! All this wrapped in a setting that captures the best of foothill living, this is more than a home...It's a private estate designed for those who value quality, comfort, and room to breathe!
Full Property Details
Full Property Details for 12061 Justin Ct
General
- Sold For: $875,000
- HOA FEE: $65/month
- HOA FEE FREQ.: Annually
- Status: Closed
- Type: Single Family
- Source: METROLIST_Cali
- MLS ID: 226085806
- Added to Site: 48 day(s) ago
Interior
- Interior Features: Cathedral Ceiling
- Fireplace: Yes
- Number of Fireplaces: 2
- Fireplace(s): Fireplace Insert, Electric, Wood Burning
- Appliances: Built-In Electric Oven, Gas Cook Top, Dishwasher, Disposal, Microwave, Plumbed For Ice Maker, Tankless Water Heater
- Flooring: Carpet, Tile
Rooms
Bathrooms
- Total Bathrooms: 3
- Full Bathrooms: 2
- Half Bathrooms: 1
- Bathroom Features: Bidet, Shower Stall(s), Double Sinks, Jetted Tub, Walk-In Closet
- Primary Bathroom: Bidet, Shower Stall(s), Double Sinks, Jetted Tub, Walk-In Closet
Bedrooms
- Total Bedrooms: 4
- Primary Bedroom: Outside Access
Other Rooms
- Kitchen: Pantry Closet, Granite Counter, Island
- Dining Room: Space in Kitchen, Dining/Living Combo, Formal Area
- Laundry: Cabinets, Sink, Inside Room
Additional Information
- Shared Amenities: None
- Pool: Yes
- Pool Description: Built-In, Salt Water
Exterior
- Exterior Features: Built-In Barbeque
Parking
- Garage: Yes
- Garage Spaces: 3
- Parking: RV Storage, Garage Door Opener, Garage Facing Front
Location
- County: Tuolumne
- Cross Streets: Golden Oaks Dr
- Driving Directions: DON'T follow maps into the Woods Creek Mobile Home Park, road does not go through. From Hwy 108 turn onto Bell Mooney and follow around until it turns into Campo Seco Rd. turn left on Golden Oaks then Right onto Justin Ct. Driveway is on the right. From Jamestown (108) turn onto Main St., to Seco St., turn left on Campo Seco Rd., then left onto Golden Oaks and right onto Justin Ct.
- Direction Faces: North
School Information
- School District: Tuolumne
Community
- Association: Yes
- Home Owners Assn.: 1
- Assoc. Fees Include: 0
Heating & Cooling
- Cooling Type: Ceiling Fan(s), Central, MultiUnits
- Heating Type: Central, Fireplace(s)
- Heating Fuel: Central, Fireplace(s)
Utilities
- Sewer: Septic System
- Water: Public
- Utility Description: Electric, Internet Available, Propane Tank Leased
Structural Information
- Architectural Style: Mediterranean
- Construction: Stucco, Wood
- Basement: Yes
- Foundation: Concrete, Slab
- Roof: Composition
- Windows: Dual Pane Full
- Stories/Levels: 1
- Square Feet: 3,270
- Sq. Ft. Source: Assessor Agent-Fill
- Year Built: 2005
Additional Structures
- Other Structures: Shed(s)
Lot Features
- Property View: Hills, Mountains
- Mountain views: Yes
- Lot Size (Acres): 6
- Lot Size (Sq. Ft.): 261,360
- Irrigation System: None
- Topography: Lot Grade Varies
- Zoning: RE-5
- Lot Description: Auto Sprinkler F&R, Court, Private, Dead End, Grass Artificial, Stream Seasonal, Landscape Back, Landscape Front, Low Maintenance
- Fencing (Description): Back Yard, Metal
Financial Considerations
- Association Fee: $777
- Assoc Fee Freq.: Annually
Disclosures and Reports
- Special Conditions: None
- APN: 059-620-004
Listed by KW Central Valley
Sold by Friends Real Estate Services

Get Pre-Approved Today
Schools
Schools serving 12061 Justin Ct
School Districts:Sonora Union High School District, Jamestown Elementary School District
| Name | Grades | Distance |
|---|---|---|
Jamestown Elementary School 18299 5th Avenue, Jamestown, CA 95327 | K-8 | 1.1 mi |
Chinese Camp Elementary School 13444 Red Hill Road, Chinese Camp, CA 95309 | K-6 | 6.5 mi |
Sonora High School 430 North Washington Street, Sonora, CA 95370 | 9-12 | 2.5 mi |
Disclaimer:
School attendance boundaries provided by ATTOM Data Solutions and are for reference only. Contact the school directly to verify enrollment eligibility.
Price & Sales History for 12061 Justin Ct
Date
Details
Price
Change
Source
8/21/2026
Sold
$875,000
—
MLS
7/09/2026
Listed
$875,000
—
MLS
Disclaimer: Historical sales information is derived from public records provided by the county offices. Information is not guaranteed and should be independently verified.
12061 Justin Court, Jamestown, CA 95327 (MLS# 226085806) is a Single Family property that was sold at $875,000 on August 21, 2026. Want to learn more about 12061 Justin Court? Do you have questions about finding other Single Family real estate for sale in Jamestown? You can browse all Jamestown real estate or contact a Coldwell Banker agent to request more information.