This is a carousel with tiles that activate property listing cards. Use the previous and next buttons to navigate.
1/1
$540,000
This is a carousel with tiles that activate property listing cards. Use the previous and next buttons to navigate.
1/1
Property Description
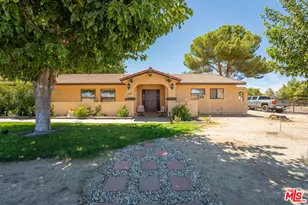
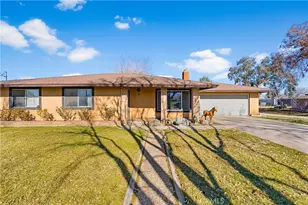
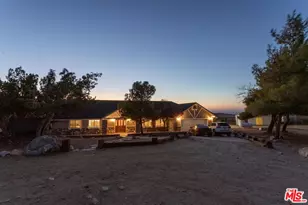
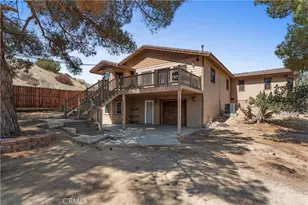
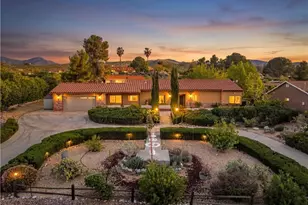
Set against the wide-open skies of Juniper Hills, this home is a quietly striking retreat where thoughtful design meets the freedom of nearly five acres of land. The setting alone is cinematic-panoramic views unfold in every direction, offering a daily reminder of why space, light, and landscape matter.
Renovated in 2022, the home feels both grounded and refreshed. Beamed ceilings and built-ins lend warmth and character, while the living room's wood stove anchors the space as a natural gathering point-perfect for cool desert evenings spent watching the light change across the hills from the broad-view windows.
The kitchen is modern yet approachable, finished in a two-toned palette with gorgeous Cambria quartz countertops. Sleek appliances include a 36" Wolf induction cooktop with hood, stainless refrigerator and a convection oven. Ample pantry storage is thoughtfully integrated, keeping the room visually calm while ensuring functionality.
The bathroom renovation mirrors this understated sophistication, featuring Cambria quartz counters, a dual vanity, and a walk-in shower designed with both style and practicality in mind.
The layout includes two bedrooms with an additional room providing a home office or third bedroom option.
Energy-efficient evaporative cooling keeps the home comfortable while staying true to its environment.
Beyond the main residence, the property expands into a lifestyle. Two exterior office structures with loft storage offer inspiring work-from-home or creative studio options. RV hookups and covered storage offers plenty of room for vehicles. Abundant open land lends itself naturally to horses and rural living.
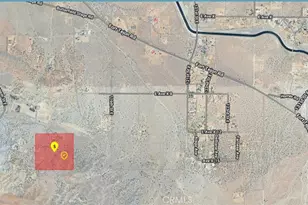
Adjacent to Devil's Punchbowl, this gated community offers access to extensive trails and proximity to mountain outdoor activities. This is a home that invites you to live a little more intentionally, where mornings begin with expansive views, days unfold with room to breathe, and evenings settle in under a vast, star-filled sky.
Full Property Details
Full Property Details for 27811 Jubilee Run Rd
General
- Sold For: $540,000
- Status: Closed
- Type: Single Family
- Source: MRMLS
- MLS ID: SR26031490
- Added to Site: 119 day(s) ago
Interior
- Rooms/Areas: All Bedrooms Down, Main Floor Primary Bedroom, Kitchen, Great Room, Main Floor Bedroom
- Interior Features: Quartz Counters, Built-in Features, Unfurnished, Pantry, Recessed Lighting, Open Floorplan
- Fireplace: Yes
- Fireplace(s): Freestanding
- Eating Areas: Dining Room
- Appliances: Convection Oven, Water Heater, Disposal, Refrigerator, Trash Compactor, Dishwasher, Electric Cooktop
- Flooring: Tile, Wood
Rooms
Bathrooms
- Total Bathrooms: 2
- Full Bathrooms: 1
- Half Bathrooms: 1
Bedrooms
- Total Bedrooms: 3
Other Rooms
- Laundry: In Closet
Additional Information
- Pool Description: None
Exterior
- Deck/Patio: Patio
Parking
- Parking: RV (Covered), Carport, RV Access/Parking, RV Hookups, Driveway, Detached Carport
Location
- County: Los Angeles
- Driving Directions: Entrance to community at Devils Punchbowl Rd and Christmas Tree Ln. If you reach the entrance to the Punchbowl, you went too far.
School Information
- School District: Antelope Valley Union
Community
- Community Features: Horse Trails, Rural, Biking, Hiking, Mountainous, BLM/National Forest, Foothills
Heating & Cooling
- Cooling Type: Evaporative Cooling
- Heating Type: Wood Stove
Utilities
- Sewer: Conventional Septic
- Water: Private
Structural Information
- Architectural Style: Ranch
- Structure Type: Single Family Residence
- Construction: Wood Siding
- Foundation: Slab
- Common Walls: No Common Walls
- Disability Access: No Interior Steps
- Entry Location: Front Door
- Stories/Levels: One
- Stories Description: One
- Square Feet: 1,824
- Sq. Ft. Source: Assessor
- Year Built: 1974
- Year Built Source: Assessor
- Property Condition: Turnkey
Additional Structures
- Other Structures: Workshop, Shed(s), Outbuilding
Lot Features
- Property View: Mountain(s), Panoramic
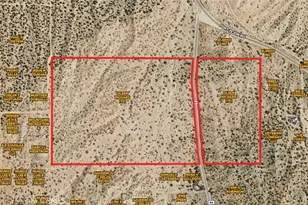
- Lot Size (Acres): 4.8669
- Lot Size Source: Assessor
- Lot Description: Lot Over 40000 Sqft, Horse Property
Green Features
- Energy Efficient: Lighting, HVAC
Financial Considerations
- Price Per Sq. Ft.: $328.4
Disclosures and Reports
- Special Conditions: Standard
Listed by Compass, Prudence Stein-Greene
Sold by Dalia's Realty, Dalia Rhule

Get Pre-Approved Today
Schools
Schools serving 27811 Jubilee Run Rd
School Districts:Keppel Union Elementary School District, Antelope Valley Union Joint High School District
| Name | Grades | Distance |
|---|---|---|
Pearblossom Elementary School 12828 East Avenue West, Pearblossom, CA 93553 | K-8 | 6 mi |
Littlerock High School 10833 East Avenue R, Littlerock, CA 93543 | 9-12 | 11.6 mi |
Disclaimer:
School attendance boundaries provided by ATTOM Data Solutions and are for reference only. Contact the school directly to verify enrollment eligibility.
Price & Sales History for 27811 Jubilee Run Rd
Date
Details
Price
Change
Source
4/08/2026
Sold
$540,000
-9.85%
MLS
2/12/2026
Listed
$599,000
—
MLS
Disclaimer: Historical sales information is derived from public records provided by the county offices. Information is not guaranteed and should be independently verified.
27811 Jubilee Run Rd, Juniper Hills, CA 93553 (MLS# SR26031490) is a Single Family property that was sold at $540,000 on April 08, 2026. Want to learn more about 27811 Jubilee Run Rd? Do you have questions about finding other Single Family real estate for sale in Juniper Hills? You can browse all Juniper Hills real estate or contact a Coldwell Banker agent to request more information.