This is a carousel with tiles that activate property listing cards. Use the previous and next buttons to navigate.
1/1
$490,000
This is a carousel with tiles that activate property listing cards. Use the previous and next buttons to navigate.
1/1
Property Description
***LIVE BEAUTIFULLY***
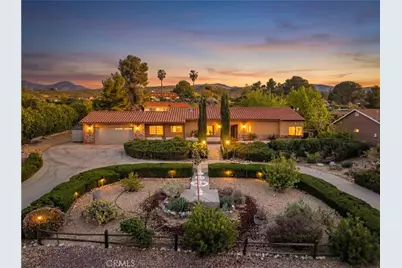
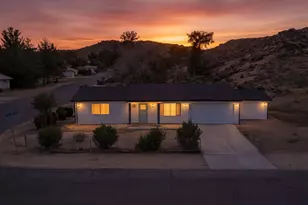
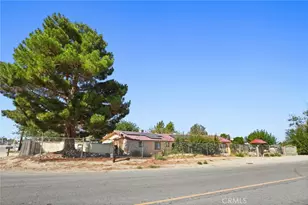
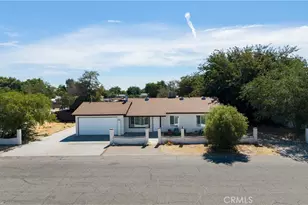
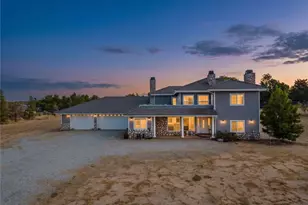
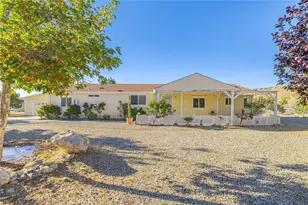
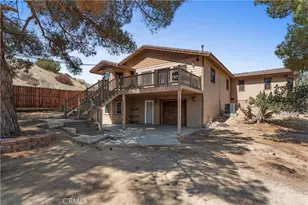
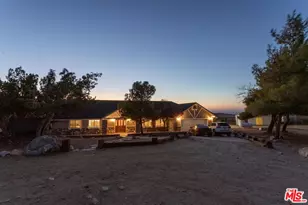
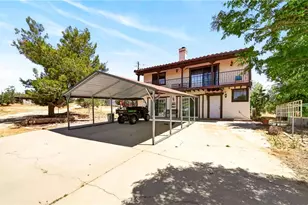
Private Estate w/ A Circular Driveway, Upgraded Kitchen, And A Massive Bonus Room Filled With Natural Light! Beautifully landscaped front yard showcases a circular driveway and charming central fountain, creating a grand first impression with mature greenery and winding walkways leading to the inviting front entrance, all accented by landscape lighting and set against a peaceful backdrop of rolling hills. Inside, enjoy an open layout filled with natural light, recessed lighting, and upgraded flooring throughout. The family room is spacious, highlighted by a floor-to-ceiling brick fireplace, and opens to the backyard for easy indoor-outdoor living. The kitchen has been thoughtfully upgraded with refreshed cabinetry offering ample storage and a clean, modern look. Quartz countertops provide generous prep space, while a stainless steel microwave and range hood pair with an electric cooktop for everyday convenience. The kitchen flows seamlessly into the dining area, and an exposed wood beam ceiling adds warmth and architectural character. Additional highlights include a built-in wet bar with cabinetry and sink, along with hallway built-ins for extra storage. The bedrooms are well-sized and some feature elegant tray ceilings. The primary suite is expansive with direct backyard access, dual closets, and an en-suite bathroom with dual vanities and a walk-in shower. A massive bonus room with walls of windows, skylights, and multiple access points to the backyard offers endless flexibility for a game room, gym, or additional living space. The backyard features a play area with artificial turf, a raised fire pit, mature trees for privacy, and plenty of open space to design your ideal outdoor setting. Come experience the space, privacy, and versatility this property has to offer!
Full Property Details
Full Property Details for 31817 St Anne Dr
General
- Sold For: $490,000
- Status: Closed
- Type: Single Family
- Source: MRMLS
- MLS ID: SR26070896
- Added to Site: 56 day(s) ago
Interior
- Rooms/Areas: Walk-In Closet, Primary Bedroom, Laundry, Bonus Room, All Bedrooms Down, Main Floor Primary Bedroom, Kitchen, Main Floor Bedroom, Family Room, Den, Primary Bathroom
- Interior Features: Quartz Counters, Ceiling Fan(s), Tile Counters
- Fireplace: Yes
- Fireplace(s): Family Room
- Eating Areas: In Kitchen, Area
- Appliances: Disposal, Microwave, Range Hood, Double Oven, Electric Cooktop
- Flooring: Tile, Carpet, Laminate
Rooms
Bathrooms
- Total Bathrooms: 2
- Full Bathrooms: 2
Bedrooms
- Total Bedrooms: 4
Other Rooms
- Laundry: Inside, Individual Room
Additional Information
- Pool Description: None
- Spa Description: None
Exterior
- Deck/Patio: None
Parking
- Garage: Yes
- Garage Spaces: 2
- Parking: Garage (Direct Access), Driveway Level
Location
- County: Los Angeles
- Driving Directions: Take CA-138 E (Pearblossom Hwy) heading east, Turn left onto 165th St E, Turn right onto Crystalaire, Turn left onto Saint Anne Dr
School Information
- School District: See Remarks
Community
- Community Features: Curbs, Street Lights, Sidewalks, Suburban
Heating & Cooling
- Cooling Type: Central Air
- Heating Type: Central
Utilities
- Sewer: Septic Type Unknown
- Water: Public
Structural Information
- Architectural Style: Spanish
- Structure Type: Single Family Residence
- Roof: Spanish Tile, Concrete
- Common Walls: No Common Walls
- Entry Location: 1
- Stories/Levels: One
- Stories Description: One
- Square Feet: 2,633
- Sq. Ft. Source: Assessor
- Year Built: 1981
- Year Built Source: Assessor
Lot Features
- Property View: Mountain(s), Neighborhood
- Lot Size (Acres): 0.56
- Lot Size Source: Assessor
- Lot Description: 0-1 Unit/Acre
Financial Considerations
- Price Per Sq. Ft.: $186.1
Disclosures and Reports
- Special Conditions: Standard
Listed by Real Brokerage Technologies, Inc., Farris Tarazi
Sold by Keller Williams Realty, Adrianna Garduno

Get Pre-Approved Today
Schools
Schools serving 31817 St Anne Dr
School Districts:Keppel Union Elementary School District, Antelope Valley Union Joint High School District
| Name | Grades | Distance |
|---|---|---|
Pearblossom Elementary School 12828 East Avenue West, Pearblossom, CA 93553 | K-8 | 3.7 mi |
Littlerock High School 10833 East Avenue R, Littlerock, CA 93543 | 9-12 | 8.8 mi |
Disclaimer:
School attendance boundaries provided by ATTOM Data Solutions and are for reference only. Contact the school directly to verify enrollment eligibility.
Price & Sales History for 31817 St Anne Dr
Date
Details
Price
Change
Source
5/21/2026
Sold
$490,000
—
MLS
4/15/2026
Price Increased
$490,000
2.09%
MLS
4/02/2026
Listed
$479,990
—
MLS
Disclaimer: Historical sales information is derived from public records provided by the county offices. Information is not guaranteed and should be independently verified.
31817 Saint Anne Drive, Llano, CA 93544 (MLS# SR26070896) is a Single Family property that was sold at $490,000 on May 21, 2026. Want to learn more about 31817 Saint Anne Drive? Do you have questions about finding other Single Family real estate for sale in Llano? You can browse all Llano real estate or contact a Coldwell Banker agent to request more information.