
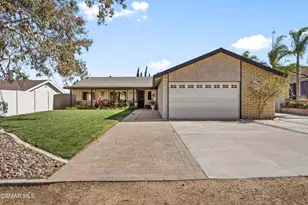
This is a carousel with tiles that activate property listing cards. Use the previous and next buttons to navigate.
1/75
$1,070,000 Just Listed
This is a carousel with tiles that activate property listing cards. Use the previous and next buttons to navigate.
1/75
Property Description
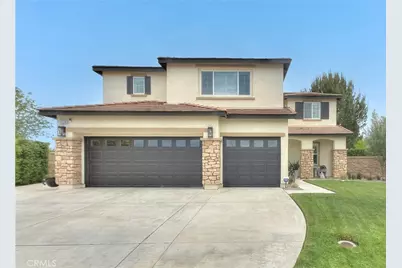
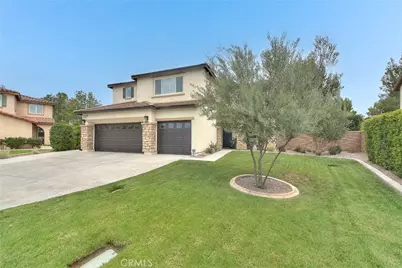
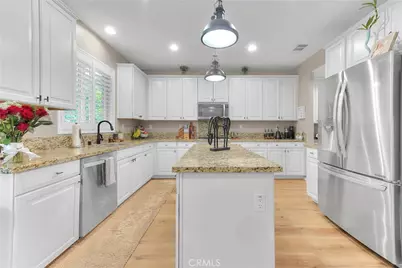
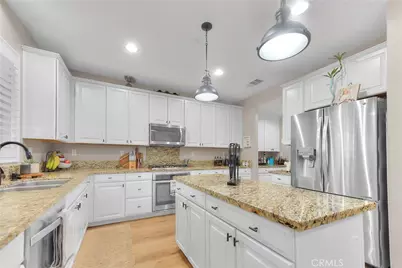
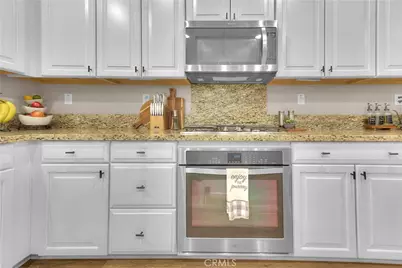
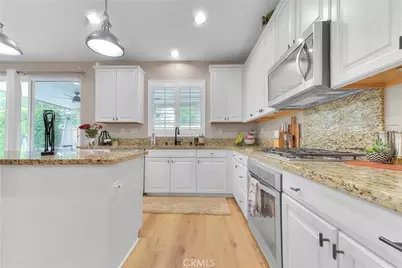
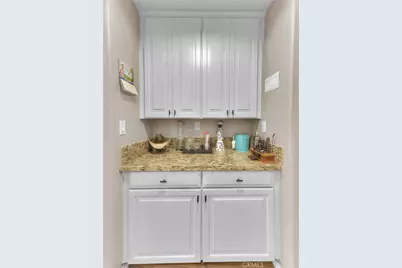
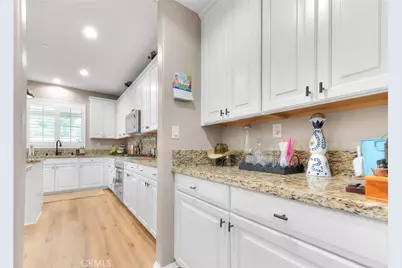
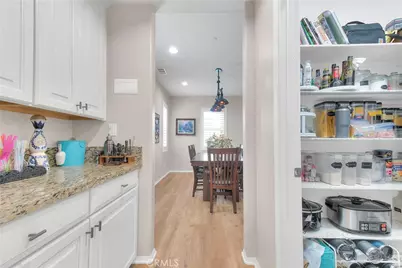
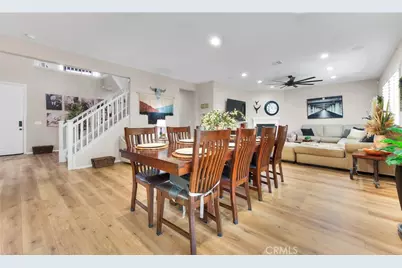
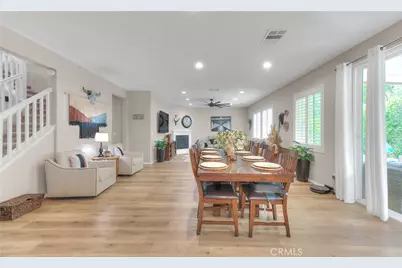
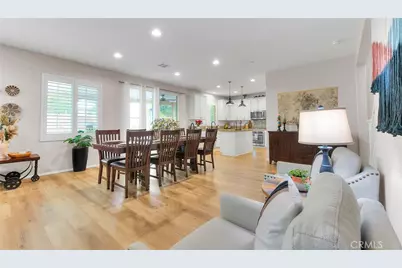
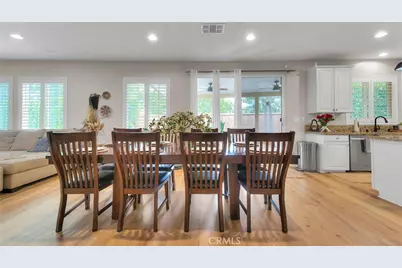
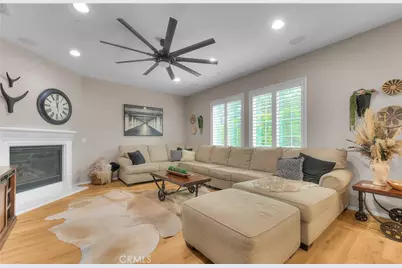
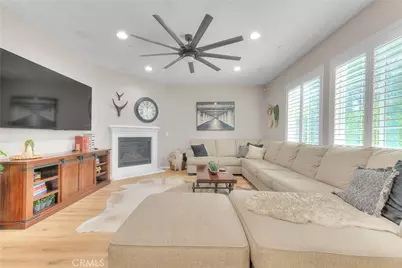
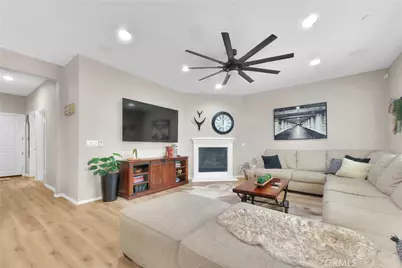
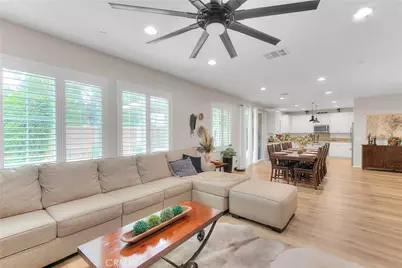
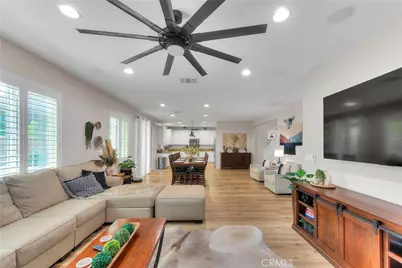
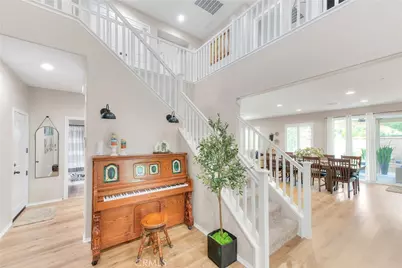
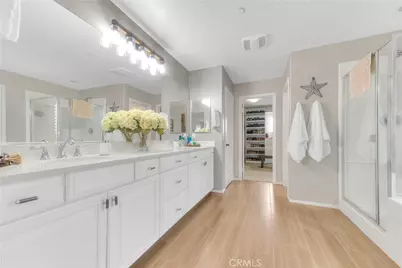
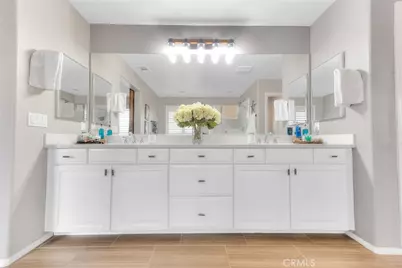
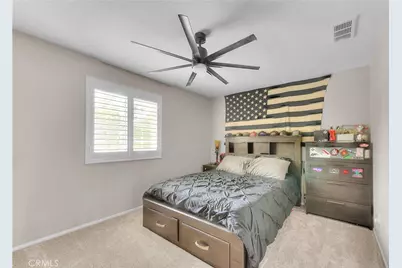
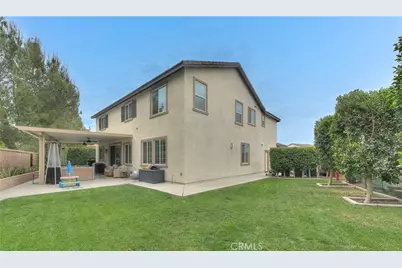
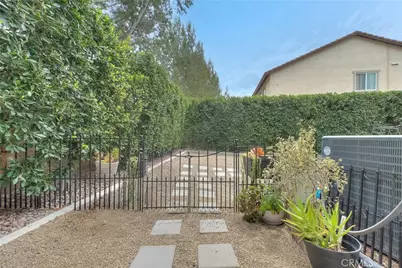
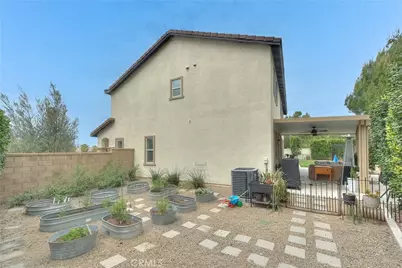
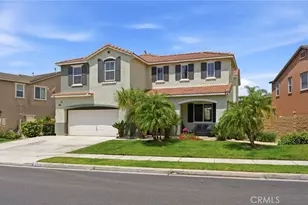
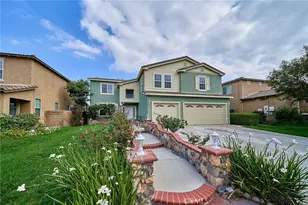
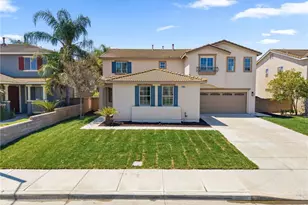
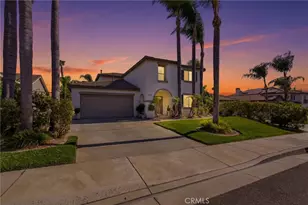
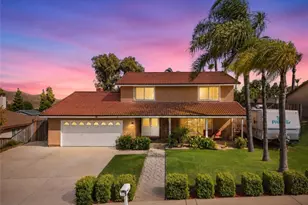
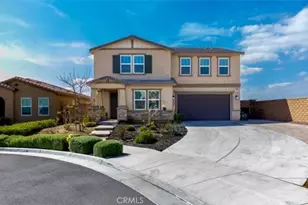
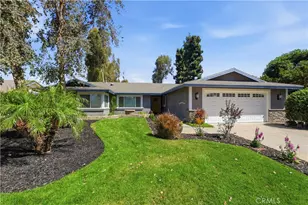
Beautifully upgraded two-story home boasting 3,165 sqft on a large 9,583 sqft lot, with 5 bedrooms, 3 bathrooms, (1 bedroom and full bathroom downstairs) a Loft, and a 3-car garage. This meticulously maintained residence showcases true pride of ownership and offers exceptional curb appeal with professionally manicured landscaping and RV potential. From the moment you arrive, you'll appreciate the attention to detail and model-home quality throughout. Step inside to a grand entry and an inviting open-concept floor plan. The spacious family room is highlighted by a gas fireplace and flows seamlessly into the beautifully appointed kitchen, making it perfect for everyday living and entertaining. The kitchen features granite countertops, stainless steel appliances, a large center island, walk-in pantry, butler pantry, and abundant cabinet and counter space. Plantation shutters throughout the home add timeless style, while newer LVP flooring extends throughout most of the main level. The expansive primary suite offers a private retreat complete with a custom barn wood door, spacious bedroom, and an upgraded en-suite bathroom featuring a dual-sink vanity, separate soaking tub, walk-in shower, and a large walk-in closet with custom built-in shelving. Upstairs you'll find three additional generously sized bedrooms, a full bathroom, a laundry room, and a spacious loft that is perfect for a game room, media room, playroom, or additional family living space. The finished 3-car garage features durable epoxy flooring, providing both functionality and a clean, polished appearance. Step outside to the private backyard featuring a large covered patio and plenty of room for outdoor dining, entertaining, children, or pets. Conveniently located near parks, shopping, dining, schools, and commuter routes, this turnkey home offers the perfect combination of space, comfort, and modern amenities. Don't miss this incredible opportunity to own a truly move-in-ready home that shows like a model!
Full Property Details
Full Property Details for 14540 Arctic Fox
General
- Price: $1,070,000
- HOA FEE: $49/month
- Status: Active
- Type: Single Family
- Source: MRMLS
- MLS ID: IG26154710
- Updated: 7/16/2026
- Added to Site: 1 day(s) ago
Interior
- Rooms/Areas: Kitchen, Living Room, Main Floor Bedroom, Family Room, Loft, Primary Suite
- Fireplace: Yes
- Fireplace(s): Living Room
Rooms
Bathrooms
- Total Bathrooms: 3
- Full Bathrooms: 3
Bedrooms
- Total Bedrooms: 5
Other Rooms
- Laundry: Individual Room
Additional Information
- Shared Amenities: Other
- Pool Description: None
- Spa Description: None
Exterior
- Deck/Patio: Covered
Parking
- Garage: Yes
- Garage Spaces: 3
- Parking: Garage, Driveway
Location
- County: Riverside
- Driving Directions: Archibald to River
School Information
- School District: Corona-Norco Unified
- Elementary School: REAGAN
- High School: ROOSEV
Community
- Community Features: Curbs, Street Lights, Sidewalks
- Assoc. Name: Encore
Heating & Cooling
- Cooling Type: Central Air
- Heating Type: Central
Utilities
- Sewer: Public Sewer
- Water: Public
Structural Information
- Structure Type: Single Family Residence
- Common Walls: No Common Walls
- Entry Location: 1
- Stories/Levels: Two
- Stories Description: Two
- Square Feet: 3,165
- Sq. Ft. Source: Assessor
- Year Built: 2014
- Year Built Source: Assessor
- Property Condition: Turnkey
Lot Features
- Property View: Neighborhood
- Lot Size (Acres): 0.22
- Lot Size (Sq. Ft.): 9,583
- Lot Size Source: Assessor
- Lot Description: Landscaped, Front Yard, Back Yard
Financial Considerations
- Price Per Sq. Ft.: $338.07
- Association Fee: $49
- Assoc Fee Freq.: Monthly
Disclosures and Reports
- Special Conditions: Standard
Listed by Gold Coast Realty, Ryan Peterson

Get Pre-Approved Today
Schools
Schools serving 14540 Arctic Fox
School District:Corona-Norco Unified School District
| Name | Grades | Distance |
|---|---|---|
Ronald Reagan Elementary 8300 Fieldmaster St., Eastvale, CA 92880 | K-6 | 0.5 mi |
Dr. Augustine Ramirez Intermediate School 6905 Harrison Avenue, Eastvale, CA 92880 | 7-8 | 2.4 mi |
Eleanor Roosevelt High School 7447 Scholar Way, Eastvale, CA 92880 | 9-12 | 2.5 mi |
Disclaimer:
School attendance boundaries provided by ATTOM Data Solutions and are for reference only. Contact the school directly to verify enrollment eligibility.
Price & Sales History for 14540 Arctic Fox
Date
Details
Price
Change
Source
7/16/2026
Listed
$1,070,000
67.19%
MLS
12/20/2019
Sold
$640,000
—
Public Record
Disclaimer: Historical sales information is derived from public records provided by the county offices. Information is not guaranteed and should be independently verified.
Tax History
Tax History for 14540 Arctic Fox
Year
Property Taxes
Change
Tax Assessment
Change
2025
$6,357
2%
$334,926
2%
2024
$6,248
2%
$328,360
2%
2023
$6,115
1%
$321,922
2%
2022
$6,059
2%
$315,610
2%
2021
$5,930
-35%
$309,423
-49%
2020
$9,137
2%
$601,665
2%
2019
$8,928
1%
$589,869
2%
2018
$8,797
2%
$578,303
2%
2017
$8,647
1%
$566,965
2%
2016
$8,527
2%
$555,849
2%
2015
$8,345
473%
$547,500
1270%
2014
$1,457
2%
$39,974
—
2013
$1,433
—
$39,795
—
Disclaimer: Historical tax information is derived from public records provided by the county offices. Information is not guaranteed and should be independently verified.
Estimate the Cost
Estimate the Cost for 14540 Arctic Fox
14540 Arctic Fox, Jurupa, CA 92880 (MLS# IG26154710) is a Single Family property with 5 bedrooms and 3 full bathrooms. 14540 Arctic Fox is currently listed for $1,070,000 and was received on July 16, 2026. Want to learn more about 14540 Arctic Fox? Do you have questions about finding other Single Family real estate for sale in Jurupa? You can browse all Jurupa real estate or contact a Coldwell Banker agent to request more information.