This is a carousel with tiles that activate property listing cards. Use the previous and next buttons to navigate.
1/1
$730,000
This is a carousel with tiles that activate property listing cards. Use the previous and next buttons to navigate.
1/1
Property Description
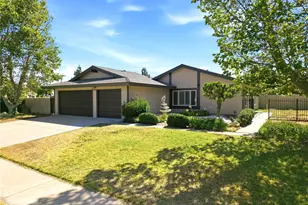
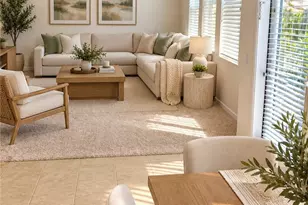
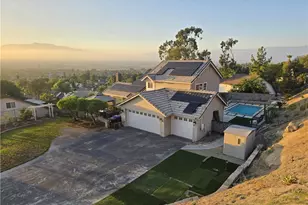
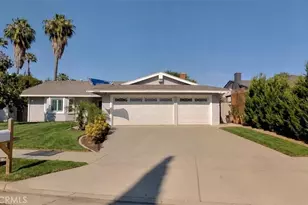
Welcome to this beautifully remodeled single-story home in Riverside's highly sought-after Arlington neighborhood, where timeless elegance, modern design, and endless possibilities come together. Renovated from top to bottom, every detail has been thoughtfully curated with today's lifestyle in mind from the soaring vaulted ceilings and light-filled open floor plan to the sophisticated finishes found throughout. The stunning chef's kitchen is the heart of the home, showcasing custom oak cabinetry, elegant quartz countertops, stainless steel appliances, and designer touches that flow seamlessly into the inviting living spaces. Beautifully remodeled bathrooms, new flooring, fresh interior and exterior paint, a newer roof, newer A/C, windows and brand-new three-car garage doors make this home truly move-in ready. Step outside to your own private retreat, where a sparkling pool, relaxing spa, gazebo, and mountain views create the perfect backdrop for entertaining or simply unwinding. Situated on an expansive 0.31-acre lot, the property offers exceptional potential for the future including enough room for RV parking. Subject to City approval, there's the opportunity to build a detached ADU of up to approximately 1,200 sq. ft. and a 500 sq. ft. JADU, making this an incredible opportunity for multigenerational living, rental income, or creating the outdoor oasis you've always envisioned. Perfectly located near shopping, dining, parks, and major freeways, this home offers the rare combination of luxury, comfort, and long-term value. Don't miss the opportunity to make this unique home yours!
Full Property Details
Full Property Details for 3073 Joshua Tree
General
- Sold For: $730,000
- Status: Closed
- Type: Single Family
- Source: MRMLS
- MLS ID: CV26154937
- Added to Site: 96 day(s) ago
Interior
- Rooms/Areas: Walk-In Closet, Primary Bedroom, Separate Family Room, All Bedrooms Down, Main Floor Primary Bedroom, See Remarks, Kitchen, Great Room, Living Room, Main Floor Bedroom, Family Room, Primary Suite, Primary Bathroom
- Interior Features: Quartz Counters, High Ceilings, Ceiling Fan(s), Recessed Lighting, Open Floorplan
- Fireplace: Yes
- Fireplace(s): Family Room
- Eating Areas: See Remarks, Area
- Appliances: Water Heater, Microwave, Gas Range, Dishwasher
- Flooring: Vinyl, Laminate
Rooms
Bathrooms
- Total Bathrooms: 2
- Full Bathrooms: 2
Bedrooms
- Total Bedrooms: 3
Other Rooms
- Laundry: Gas Dryer Hookup, In Garage, Washer Hookup
Additional Information
- Pool: Yes
- Pool Description: Private
- Spa Description: Private
Exterior
- Deck/Patio: Covered
Parking
- Garage: Yes
- Garage Spaces: 3
- Parking: Paved, Garage (Direct Access), Driveway, Garage (Two Doors), Oversized
Location
- County: Riverside
- Driving Directions: South of FWY 91 East of Van Buren Blvd between Lincoln and Indiana Ave
School Information
- School District: Riverside Unified
Community
- Community Features: Suburban
Heating & Cooling
- Cooling Type: Central Air
- Heating Type: Central
Utilities
- Sewer: Public Sewer
- Water: Public
Structural Information
- Architectural Style: Mediterranean
- Structure Type: Single Family Residence
- Construction: Wood Siding, Stucco
- Foundation: Slab
- Roof: Shingle
- Common Walls: No Common Walls
- Disability Access: 2 or More Accessible Exits, See Remarks
- Entry Location: Main
- Stories/Levels: One
- Stories Description: One
- Square Feet: 1,572
- Sq. Ft. Source: Assessor
- Year Built: 1977
- Year Built Source: Assessor
- Property Condition: Turnkey, Updated/Remodeled
Additional Structures
- Other Structures: Gazebo
Lot Features
- Property View: Mountain(s), Neighborhood, See Remarks
- Lot Size (Acres): 0.31
- Lot Size Source: Assessor
- Lot Description: Corner Lot, 0-1 Unit/Acre, Front Yard, Lot 10000-19999 Sqft, Back Yard
- Fencing (Description): Brick
Financial Considerations
- Price Per Sq. Ft.: $464.38
Disclosures and Reports
- Special Conditions: Standard
- Inclusions: Stove, Microwave, Dishwasher
Listed by Century 21 Primetime Realtors, Sofia Morales Santana
Sold by Fiv Realty Co, Chris Camarena

Get Pre-Approved Today
Schools
Schools serving 3073 Joshua Tree
School District:Riverside Unified School District
| Name | Grades | Distance |
|---|---|---|
Hawthorne Elementary School, Riverside, CA 2700 Irving St., Riverside, CA 92503 | K-6 | 0.5 mi |
Chemawa Middle School 8830 Magnolia Avenue, Riverside, CA 92503 | 7-8 | 0.8 mi |
Arlington High School 2951 Jackson Street, Riverside, CA 92503 | 9-12 | 0.2 mi |
Disclaimer:
School attendance boundaries provided by ATTOM Data Solutions and are for reference only. Contact the school directly to verify enrollment eligibility.
Price & Sales History for 3073 Joshua Tree
Date
Details
Price
Change
Source
9/29/2026
Sold
$730,000
0.57%
MLS
7/16/2026
Listed
$725,888
—
MLS
Disclaimer: Historical sales information is derived from public records provided by the county offices. Information is not guaranteed and should be independently verified.
3073 Joshua Tree, Riverside, CA 92503 (MLS# CV26154937) is a Single Family property that was sold at $730,000 on September 29, 2026. Want to learn more about 3073 Joshua Tree? Do you have questions about finding other Single Family real estate for sale in Riverside? You can browse all Riverside real estate or contact a Coldwell Banker agent to request more information.