This is a carousel with tiles that activate property listing cards. Use the previous and next buttons to navigate.
1/1
$4,292,500
This is a carousel with tiles that activate property listing cards. Use the previous and next buttons to navigate.
1/1
Property Description
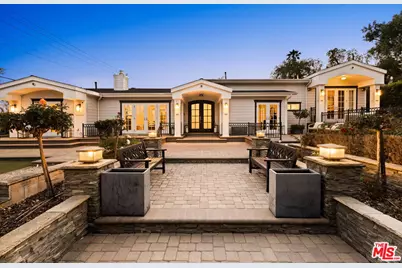
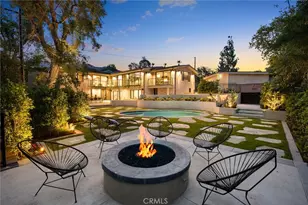
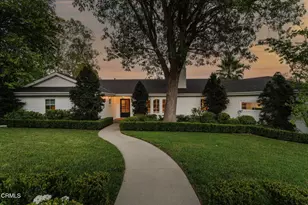
Set behind tall manicured hedges on exceptionally private grounds, this turnkey Hampton-inspired Cape Cod offers the rare combination of modern construction, refined upgrades, and single-story living in one of La Canada's most sought-after neighborhoods. Completed in 2014, the estate was thoughtfully designed around seamless indoor-outdoor flow, with oversized French doors opening from nearly every major room to beautifully integrated outdoor living and entertaining spaces. A long central walkway leads through layered landscaping and resort-like terraces to a covered front porch, where symmetrical architecture and refined detailing create an elegant first impression. Inside, a dramatic gallery-style entry sets the tone with sculptural dimensional wall detailing and soaring coffered ceilings. The home is further defined by clerestory windows, wide-plank European oak flooring, custom millwork, and light-filled open living spaces designed for both elevated entertaining and everyday comfort. At the center of the home, the designer chef's kitchen features an oversized waterfall island, custom European-style cabinetry, Thermador appliances, extensive prep space, and a warm contemporary aesthetic that balances sophistication with livability. A striking double-sided stone fireplace anchors the adjoining living spaces, while the formal dining room is framed by a dramatic wall-to-wall wine display and French doors opening directly to the grounds. The thoughtfully designed floor plan offers five bedrooms, four full baths, and two powder rooms, including a luxurious primary suite with its own private sitting lounge, dual custom walk-in closets, and French doors opening directly to both the front and backyard spaces. The spa-inspired primary bath features a freestanding soaking tub, oversized glass shower, and dual vanities. Positioned adjacent to the primary suite, a junior suite with en-suite bath and French doors opening to the front grounds offers additional flexibility, while a separate guest suite located on the opposite wing of the home is ideal for guests or multigenerational living. Designed as a true extension of the home rather than simply reserved for curb appeal, the grounds unfold as a series of interconnected outdoor spaces intended to be enjoyed throughout. Paver walkways, custom decking, a pergola lounge area with fireplace, outdoor dining spaces, built-in barbecue, raised garden beds, chicken coop, fruit trees, and thoughtfully designed landscaping create a private resort-like environment. Additional amenities include a paid-off solar system, multi-zone HVAC, oversized garage, spacious laundry room with extensive storage, and a walk-in pantry. Located within the award-winning La Canada Unified School District, the home also enjoys close proximity to Descanso Gardens, hiking trails, and the shops and restaurants along Foothill Boulevard. Rarely does a newer single-story home in La Canada Flintridge offer this level of privacy, architectural detail, and indoor-outdoor living.
Full Property Details
Full Property Details for 4801 La Canada Blvd
General
- Sold For: $4,292,500
- Status: Closed
- Type: Single Family
- Source: CLAW
- MLS ID: 26834001
- Added to Site: 58 day(s) ago
Interior
- Rooms/Areas: Breakfast Area, Dining Room, Den/Office, Entry, Family Room, Formal Entry, Living Room, Pantry, Office, Powder, Primary Bedroom, Retreat, Two Primaries, Walk-In Closet, Walk-In Pantry, Wine Cellar
- Interior Features: Bar, Beamed Ceiling(s), Coffered Ceiling(s), High Ceilings (9 Feet+), Hot Tub, Living Room Balcony, Open Floor Plan, Turnkey, Tray Ceiling(s), Storage Space, Recessed Lighting
- Fireplace: Yes
- Number of Fireplaces: 3
- Eating Areas: Kitchen Island, Dining Area, Breakfast Counter/Bar, Breakfast Area, Formal Dining Rm
- Cooking Appliances: Microwave, Gas, Oven, Range, Range Hood, Built-In BBQ
- Furnishings: Unfurnished
- Flooring: Hardwood
Rooms
Bathrooms
- Total Bathrooms: 6
- Full Bathrooms: 6
- Bathroom Features: 2 Primary Baths, Powder Room, Remodeled, Shower and Tub, Shower Stall
Bedrooms
- Total Bedrooms: 5
Other Rooms
- Family Room: 1
- Laundry: Laundry Area, Room, Inside
Additional Information
- Pool Description: None
- Spa Description: None
- Other Features: Gazebo
Exterior
- Deck/Patio: Awning, Deck(s), Living Room Balcony, Porch - Front, Open Patio
Parking
- Garage: Yes
- Garage Spaces: 2
- Garage Description: Garage - 2 Car, Driveway - Pavers, Garage, Garage Is Attached, On street
Location
- Area: La Canada Flintridge
- County: Los Angeles
- Driving Directions: Corner of Flanders and La Canada. Use Google Maps
Heating & Cooling
- Cooling Type: Central, Multi/Zone
- Heating Type: Central
Structural Information
- Architectural Style: Cape Cod
- Structure Type: Single Family Residence
- Common Walls: Detached/No Common Walls
- Windows: Double-Pane Windows, French Windows
- Stories/Levels: 1
- Square Feet: 4,006
- Sq. Ft. Source: Taped
- Year Built: 1923
- Year Built Source: Assessor
- Property Condition: Updated/Remodeled
- Other Struct. Feat.: Double Door Entry, French Doors, High Ceilings (9 Feet+), Rain Gutters
Additional Structures
- Other Structures: Gazebo
Lot Features
- Property View: Tree Top
- Lot Size (Acres): 0.3162
- Lot Size: 14310
- Lot Size Source: Assessor
- Lot Dimensions: 106 x 135
- Irrigation System: Sprinkler System, Drip System
- Zoning: LFR110000*
Financial Considerations
- Price Per Sq. Ft.: $1,072.14
- Assessment Year: 1923
Disclosures and Reports
- Disclosures/Reports: None
- APN: 5812-011-025
Listed by Real Broker, Kee June You and Real Broker, David Robles
Sold by Compass, Lilian Phan

Get Pre-Approved Today
Schools
Schools serving 4801 La Canada Blvd
School District:La Caã?±Ada Unified School District
| Name | Grades | Distance |
|---|---|---|
La Canada Elementary School, La Cañada Flintridge, CA 4540 Encinas Dr., La Cañada Flintridge, CA 91011 | K-6 | 0.2 mi |
La Canada High School 4463 Oak Grove Dr., La Cañada Flintridge, CA 91011 | 7-12 | 2 mi |
Disclaimer:
School attendance boundaries provided by ATTOM Data Solutions and are for reference only. Contact the school directly to verify enrollment eligibility.
Price & Sales History for 4801 La Canada Blvd
Date
Details
Price
Change
Source
6/23/2026
Sold
$4,292,500
-0.06%
MLS
5/14/2026
Listed
$4,295,000
—
MLS
Disclaimer: Historical sales information is derived from public records provided by the county offices. Information is not guaranteed and should be independently verified.
4801 La Canada Blvd, La Canada Flintridge, CA 91011 (MLS# 26834001) is a Single Family property that was sold at $4,292,500 on June 23, 2026. Want to learn more about 4801 La Canada Blvd? Do you have questions about finding other Single Family real estate for sale in La Canada Flintridge? You can browse all La Canada Flintridge real estate or contact a Coldwell Banker agent to request more information.