

This is a carousel with tiles that activate property listing cards. Use the previous and next buttons to navigate.
1/1
$2,050,000
This is a carousel with tiles that activate property listing cards. Use the previous and next buttons to navigate.
1/1
Property Description
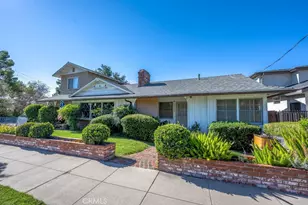
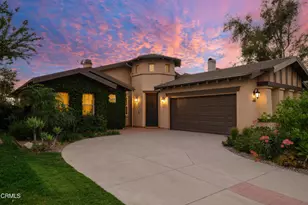
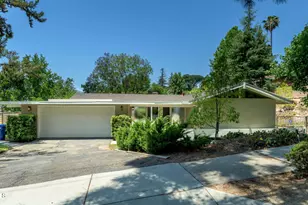
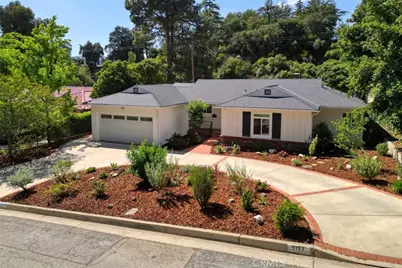
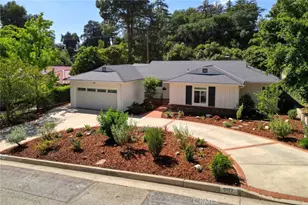
Back on market and new price!!!! This thoughtfully upgraded residence offers both refined design and a true sense of connection to everyday living on an expansive lot with a pool, where elevated finishes and inviting spaces to come together in a quiet cul-de-sac setting near award-winning schools. From the moment you enter, the home reveals a sense of openness and light, with a living room defined by high ceilings, natural brightness, gleaming hardwood floors creating an atmosphere that feels both sophisticated and welcoming. The dining room, anchored by a fireplace, offers a warm and intimate setting for gatherings, while the open kitchen serves as the centerpiece of the home, appointed with quartz countertops, a generous center island, abundant cabinetry, and stainless-steel appliances, designed to bring everything together with ease. The home features four bedrooms and two and a half bathrooms, including a spacious primary suite with a remodeled bathroom, while all bathrooms throughout the home reflect a cohesive, modern design. A flexible bonus room adds versatility for a home office, creative space, or additional lounge area. Sliders and dual pane windows enhance the seamless connection between indoor and outdoor living, opening to a private backyard retreat complete with a pool and drought-conscious landscaping that balances beauty with functionality. Recent upgrades, including a brand-new roof with a 50-year warranty and fresh exterior paint, provide both peace of mind and long-term value. Additional features include central air and heat, circular driveway and a two-car attached garage. Ideally situated on one of the nicest streets in La Cañada, this home offers convenient access to local parks, dining, shopping, and highly regarded award-winning schools, creating a living experience that feels both elevated and effortless.
Full Property Details
Full Property Details for 5127 Solliden Ln
General
- Sold For: $2,050,000
- Status: Closed
- Type: Single Family
- Source: MRMLS
- MLS ID: GD26080840
- Added to Site: 137 day(s) ago
Interior
- Rooms/Areas: Entry, Laundry, Bonus Room, Foyer, Kitchen, Living Room, Primary Suite, Primary Bathroom
- Interior Features: Quartz Counters, High Ceilings, Recessed Lighting, Open Floorplan
- Fireplace: Yes
- Fireplace(s): Dining Room
- Eating Areas: Breakfast Counter/Bar, Dining Room, Separated, Area
- Appliances: Refrigerator, Free-Standing Range, Dishwasher
- Flooring: Stone, Wood
Rooms
Bathrooms
- Total Bathrooms: 3
- Full Bathrooms: 2
- Half Bathrooms: 1
Bedrooms
- Total Bedrooms: 4
Other Rooms
- Laundry: In Garage
Additional Information
- Pool: Yes
- Pool Description: In-Ground, Private
- Spa Description: None
Exterior
- Deck/Patio: Concrete, Open Patio
Parking
- Garage: Yes
- Garage Spaces: 2
- Parking: Garage, Circular Driveway, Garage (Single Door), Driveway
Location
- County: Los Angeles
- Driving Directions: From Palm Dr, left of Fairmount , left on Solliden Ln.
School Information
- School District: La Canada Unified
Community
- Community Features: Suburban
Heating & Cooling
- Cooling Type: Central Air
- Heating Type: Central
Utilities
- Sewer: Public Sewer
- Water: Public
Structural Information
- Architectural Style: Traditional
- Structure Type: Single Family Residence
- Construction: Stucco
- Roof: Composition
- Common Walls: No Common Walls
- Windows: Double-Pane Windows, Blinds
- Entry Location: foyer
- Stories/Levels: One
- Stories Description: One
- Square Feet: 2,308
- Sq. Ft. Source: Assessor
- Year Built: 1953
- Year Built Source: Assessor
- Property Condition: Turnkey, Updated/Remodeled
Lot Features
- Property View: Mountain(s)
- Lot Size (Acres): 0.3424
- Lot Size Source: Assessor
- Lot Description: Cul-de-Sac, Landscaped, Front Yard, Back Yard, Yard
Financial Considerations
- Price Per Sq. Ft.: $888.21
Disclosures and Reports
- Special Conditions: Standard
Get Pre-Approved Today
Schools
Schools serving 5127 Solliden Ln
School District:La Caã?±Ada Unified School District
| Name | Grades | Distance |
|---|---|---|
Palm Crest Elementary School 5025 Palm Dr., La Cañada Flintridge, CA 91011 | K-6 | 0.2 mi |
La Canada High School 4463 Oak Grove Dr., La Cañada Flintridge, CA 91011 | 7-12 | 3.2 mi |
Disclaimer:
School attendance boundaries provided by ATTOM Data Solutions and are for reference only. Contact the school directly to verify enrollment eligibility.
Price & Sales History for 5127 Solliden Ln
Date
Details
Price
Change
Source
7/17/2026
Sold
$2,050,000
-10.68%
MLS
6/09/2026
Price Reduced
$2,295,000
-6.33%
MLS
5/06/2026
Price Reduced
$2,450,000
-7.55%
MLS
4/15/2026
Listed
$2,650,000
—
MLS
Disclaimer: Historical sales information is derived from public records provided by the county offices. Information is not guaranteed and should be independently verified.
5127 Solliden Lane, La Canada Flintridge, CA 91011 (MLS# GD26080840) is a Single Family property that was sold at $2,050,000 on July 17, 2026. This property was listed by Stacy Petrossian from our La Canada Flintridge Office.Want to learn more about 5127 Solliden Lane? Do you have questions about finding other Single Family real estate for sale in La Canada Flintridge? You can browse all La Canada Flintridge real estate or contact a Coldwell Banker agent to request more information.