This is a carousel with tiles that activate property listing cards. Use the previous and next buttons to navigate.
1/1
$7,500
This is a carousel with tiles that activate property listing cards. Use the previous and next buttons to navigate.
1/1
Property Description
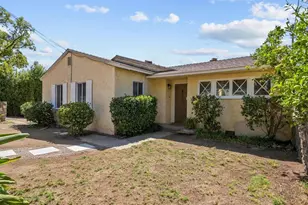
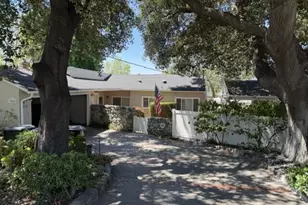
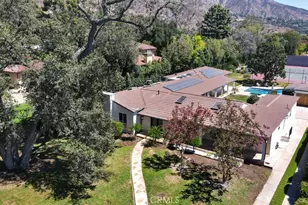
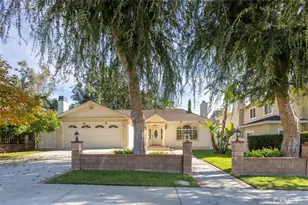
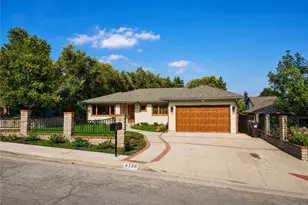
Perched in the foothills of La Canada Flintridge, this designer updated 3-bedroom, 2-bath ranch style home offers privacy, views, and a bright, open layout designed for comfortable living. A covered front porch and custom leaded glass accents welcome you inside, where tile flooring transitions into luxury wide-plank vinyl wood-look flooring throughout the main living areas. The open floor plan is filled with natural light, featuring wood-louvered shutters, recessed lighting, and a spacious living room with sliding glass doors that lead to a concrete paver patio, perfect for indoor-outdoor living and entertaining. The dining area flows seamlessly into the remodeled kitchen, which is equipped with quartz stone countertops, shaker-style cabinetry, recessed lighting, and custom pendant lights. A peninsula with bar seating adds functionality, while stainless steel appliances, including an LG refrigerator and Bosch dishwasher, complete the space. A separate laundry room with a side-by-side washer and dryer and a separate pantry sits just off the kitchen, along with convenient exterior access. Adjacent to the main living areas, an additional den provides a versatile entertaining space, complete with a full wet bar, built-in cabinetry, stone accent wall, and sliding glass doors that open to the front yard with foothill views. The bedroom wing is thoughtfully separated for privacy. Two well-sized bedrooms feature carpeting, wood-louvered shutters, and ample closet space, and are served by a stylish hallway bathroom with a tiled shower, glass enclosure, custom tile flooring, and a long vanity with generous storage. The expansive primary suite offers a peaceful retreat with a wall of closets, a beautiful oversized walk-in closet with built-ins and a charming leaded glass accent window, and a tucked-away in-wall ironing board. The remodeled ensuite bathroom features custom tile flooring, a quartz stone countertop vanity with sconce lighting, linen storage, and a glass-enclosed soaking tub and shower combination. Completing the property is a detached two-car garage and a small grassy yard area. Located in a highly desirable foothill setting with access to award-winning schools, this home offers a wonderful blend of comfort, style, and location.
Full Property Details
Full Property Details for 555 Paulette Pl
General
- Rent: $7,500
- Status: Closed
- Type: Single Family
- Source: MRMLS
- MLS ID: P1-27561
- Added to Site: 61 day(s) ago
Rental Information
- Lease/Rent Term: 12 Months
Interior
- Rooms/Areas: Walk-In Closet, Primary Bedroom, Laundry, Kitchen, Living Room, Primary Suite, Den, Primary Bathroom
- Fireplace: Yes
- Fireplace(s): Decorative, Living Room
- Eating Areas: Breakfast Counter/Bar, Dining Room, In Kitchen, Area
- Appliances: Microwave, Refrigerator, Range Hood, Gas Range, Dishwasher
- Furnishings: Unfurnished
- Flooring: Tile, Vinyl, Carpet
Rooms
Bathrooms
- Total Bathrooms: 2
- Full Bathrooms: 1
- 3/4 Bathrooms: 1
Bedrooms
- Total Bedrooms: 3
Other Rooms
- Laundry: Inside, Individual Room, Washer Included, Dryer Included
Additional Information
- Pool Description: None
- Spa Description: None
Exterior
- Deck/Patio: Concrete
Parking
- Garage: Yes
- Garage Spaces: 2
- Parking: Garage, Driveway Up Slope From Street, Shared Driveway, Driveway, Street
Location
- County: Los Angeles
- Subdivision: Not Applicable
- Driving Directions: 555 Paulette Pl, La Canada Flintridge, CA 91011
Community
- Pets Allowed: Yes
Heating & Cooling
- Cooling Type: Central Air
- Heating Type: Central
Utilities
- Water: Public
Structural Information
- Architectural Style: Ranch
- Common Walls: No Common Walls
- Windows: Double-Pane Windows
- Stories/Levels: One
- Stories Description: One
- Square Feet: 2,113
- Sq. Ft. Source: Assessor
- Year Built: 1958
- Property Condition: Updated/Remodeled
Lot Features
- Property View: Mountain(s), Neighborhood, Peek-a-Boo
- Lot Size (Acres): 0.3636
- Lot Size (Sq. Ft.): 15,840
- Lot Size Source: Assessor
- Irrigation System: Sprinkler System
- Fencing (Description): Block
Financial Considerations
- Price Per Sq. Ft.: $3.55
- Security Deposit: $8,000
- Pet Deposit: $750
- Terms: 12 Months
Listed and Sold by Keller Williams Realty, Jason Berns and Keller Williams Realty, Laura A Berns

Schools
Schools serving 555 Paulette Pl
School District:La Caã?±Ada Unified School District
| Name | Grades | Distance |
|---|---|---|
Paradise Canyon Elementary School 471 Knight Way, La Cañada Flintridge, CA 91011 | K-6 | 0.2 mi |
La Canada High School 4463 Oak Grove Dr., La Cañada Flintridge, CA 91011 | 7-12 | 1.4 mi |
Disclaimer:
School attendance boundaries provided by ATTOM Data Solutions and are for reference only. Contact the school directly to verify enrollment eligibility.
Price History for 555 Paulette Pl
Date
Details
Price
Change
Source
8/05/2026
Sold
$7,500
-3.23%
MLS
6/24/2026
Price Reduced
$7,750
-3.12%
MLS
6/10/2026
Listed
$8,000
—
MLS
Disclaimer: Historical sales information is derived from public records provided by the county offices. Information is not guaranteed and should be independently verified.
555 Paulette Place, La Canada Flintridge, CA 91011 (MLS# P1-27561) is a Single Family property that was sold at $7,500 on August 05, 2026. Want to learn more about 555 Paulette Place? Do you have questions about finding other real estate for sale or rent in La Canada Flintridge? You can browse all La Canada Flintridge rentals or contact a Coldwell Banker agent to request more information.