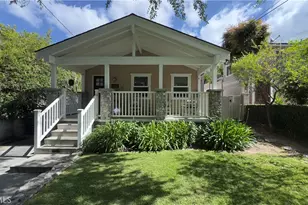
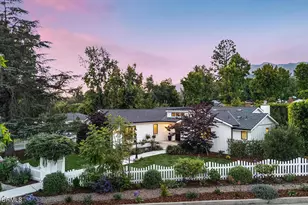
This is a carousel with tiles that activate property listing cards. Use the previous and next buttons to navigate.
1/1
$3,850
This is a carousel with tiles that activate property listing cards. Use the previous and next buttons to navigate.
1/1
Property Description
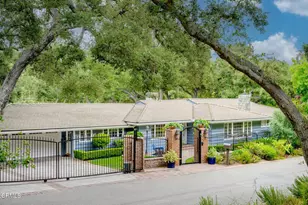
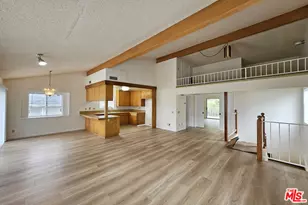
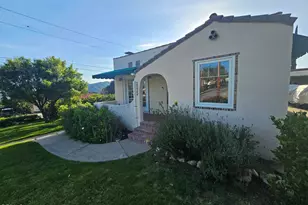
This is the one! A dreamy Storybook Cottage in the Verdugo Hills with an enchanting orchard backyard! Welcome to this beautifully updated cottage-style residence offering approx. 953 sq.ft. of thoughtfully designed living spaces. Rebuilt from the ground up in 2008 and tastefully remodeled in 2021, this 2-bedroom, 1-bath home seamlessly blends timeless charm with modern comforts in a peaceful setting. The light-filled living room showcases dramatic vaulted ceilings and a cozy fireplace, creating a warm and inviting gathering space. The adjacent dining area features custom built-in shelving and cabinetry that provide both elegance and functionality, while thoughtful updates and newer appliances enhance its character and livability. An open and bright kitchen offers plenty of space and is designed with style and charm. A dedicated laundry room with washer, dryer and utility sink adds everyday convenience. Comfort is ensured with central heating and air conditioning, conveniently controlled by a smart thermostat system, allowing you to manage your home's climate efficiently whether you're at home or away. Step outside to discover a truly special backyard sanctuary. Surrounded by mature and lush trees, the park-like grounds offer multiple spaces to relax and entertain, including a patio, barbecue, cozy fire pit, and tranquil seating areas. The serene setting is enhanced by the sounds of birds chirping throughout the day that make the Verdugo Hills such a treasured natural environment. Garden enthusiasts and entertainers alike will appreciate the property's impressive collection of fruit trees and landscaping, including avocado, lemon, orange, apricot, peach, plum and pomegranate trees. A planter bed of blackberry, rosemary, mint and plenty of space to add your own herbs! The peaceful natural surroundings of the outdoor spaces create a true retreat-like experience. Adding to the home's practicality is a detached storage shed, ideal for tools, gardening equipment, hobbies, as well as additional attic storage space that provides extra room rarely found in homes of this size. Minutes from phenomenal top rated schools and parks. A rare blend of cottage charm, quality craftsmanship, modern updates, and exceptional outdoor living nestled among the natural beauty of the Verdugo Hills, this home offers the perfect balance of comfort, character, and tranquility-creating a lifestyle that feels worlds away while remaining close to everything Los Angeles has to offer.
Full Property Details
Full Property Details for 2385 Utley Rd
General
- Rent: $3,850
- Status: Closed
- Type: Single Family
- Source: MRMLS
- MLS ID: SR26117748
- Added to Site: 41 day(s) ago
Rental Information
- Lease/Rent Term: 12 Months
Interior
- Rooms/Areas: Attic, Laundry, Kitchen, Living Room, Main Floor Bedroom
- Fireplace: Yes
- Fireplace(s): Living Room
- Eating Areas: Dining Room
- Appliances: Gas Oven, Water Softener, Refrigerator, Barbecue, Gas Range, Disposal, Dishwasher, Vented Exhaust Fan, Microwave, Water Heater
- Furnishings: Partially
- Flooring: Wood
Rooms
Bathrooms
- Total Bathrooms: 1
- Full Bathrooms: 1
Bedrooms
- Total Bedrooms: 2
Other Rooms
- Laundry: Individual Room, Stackable, Washer Included, Dryer Included
Additional Information
- Pool Description: None
- Spa Description: None
Exterior
- Deck/Patio: Patio
Location
- County: Los Angeles
- Driving Directions: North of Foothill Blvd and East of Briggs Ave
- Direction Faces: South
School Information
- School District: Glendale Unified
Heating & Cooling
- Cooling Type: Central Air
- Heating Type: Central
Utilities
- Sewer: Public Sewer
- Water: Public
Structural Information
- Architectural Style: Cottage
- Common Walls: No Common Walls
- Entry Floor Number: 1
- Entry Location: 1
- Stories/Levels: One
- Stories Description: One
- Square Feet: 953
- Sq. Ft. Source: Other
- Year Built: 1949
- Property Condition: Turnkey
Lot Features
- Property View: Trees/Woods
- Lot Size (Acres): 0.1319
- Lot Size (Sq. Ft.): 5,745
- Lot Size Source: Assessor
- Lot Description: Cul-de-Sac
Financial Considerations
- Price Per Sq. Ft.: $4.04
- Security Deposit: $3,700
- Terms: 12 Months
Listed and Sold by Artash Oganesyan, Artash Oganesyan

Schools
Schools serving 2385 Utley Rd
School District:Glendale Unified School District
| Name | Grades | Distance |
|---|---|---|
Mountain Avenue Elementary School 2307 Mountain Ave., La Crescenta-Montrose, CA 91214 | K-6 | 0.8 mi |
Rosemont Middle School 4725 Rosemont Ave., La Crescenta-Montrose, CA 91214 | 7-8 | 0.8 mi |
Crescenta Valley High School 2900 Comm Ave., La Crescenta-Montrose, CA 91214 | 9-12 | 1.2 mi |
Disclaimer:
School attendance boundaries provided by ATTOM Data Solutions and are for reference only. Contact the school directly to verify enrollment eligibility.
Price History for 2385 Utley Rd
Date
Details
Price
Change
Source
6/15/2026
Sold
$3,850
4.05%
MLS
5/30/2026
Listed
$3,700
—
MLS
Disclaimer: Historical sales information is derived from public records provided by the county offices. Information is not guaranteed and should be independently verified.
2385 Utley Road, La Crescenta, CA 91214 (MLS# SR26117748) is a Single Family property that was sold at $3,850 on June 15, 2026. Want to learn more about 2385 Utley Road? Do you have questions about finding other real estate for sale or rent in La Crescenta? You can browse all La Crescenta rentals or contact a Coldwell Banker agent to request more information.