This is a carousel with tiles that activate property listing cards. Use the previous and next buttons to navigate.
1/1
$1,975,000
This is a carousel with tiles that activate property listing cards. Use the previous and next buttons to navigate.
1/1
Property Description
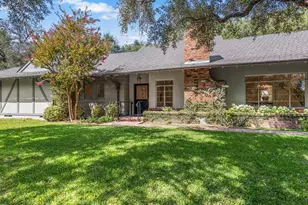
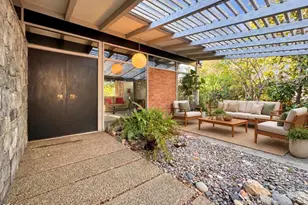
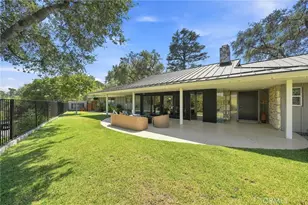
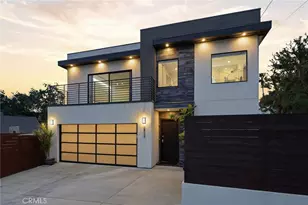
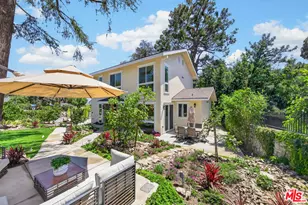
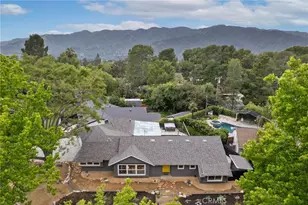
Welcome to 2806 Manhattan Ave, an extraordinary architectural statement located in the highly desirable community of La Crescenta, just moments away from the charming Montrose shopping district, popular restaurants, cafs, boutiques, and local entertainment. Combining luxury living with exceptional convenience, this remarkable residence offers the perfect balance of privacy, sophistication, and accessibility.Designed with a bold vision of modern luxury, functionality, and detail-oriented craftsmanship, this exceptional multi-level residence offers an unparalleled blend of sophisticated design, advanced technology, and refined living.From the moment you enter, the home showcases dramatic vaulted and cathedral ceilings, skylights, open-concept living spaces, and an impressive architectural flow filled with natural light. Every inch of this residence was thoughtfully curated to create a true designer living experience with timeless elegance and contemporary comfort.Featuring 5 spacious bedrooms plus a dedicated office that can easily be converted into a 6th bedroom, the property includes 2 luxurious primary suites and a total of 5 beautifully designed bathrooms. Stunning mountain views can be enjoyed from multiple upstairs bedrooms, while one of the balconies offers breathtaking views of Fourth of July fireworks displays. The chef's kitchen is a true showpiece featuring custom special-order cabinetry with expanded storage, premium Dacor appliances, a commercial-grade 1500 BTU hood, oversized island topped with a single slab stone centerpiece, and a professional 6-burner gas range designed for both entertaining and everyday luxury living. The residence is filled with upscale custom features including engineered wood flooring, specially ordered tile throughout, custom-built deep closets, custom-made blinds, designer baseboards engineered to minimize dust accumulation, copper-based designer wall finishes on the first floor, and specially crafted ironwork throughout the interior and exterior of the home. Luxury amenities continue throughout with smart toilets in every bathroom, electrical towel warmers designed to reduce bacteria on wet towels, steam shower features, fans in walk-in closets, a dedicated piano room with elegant electrical fireplace, a specially designed powder room, laundry room with safe switch and extensive storage, and two fireplaces including a dramatic 70-inch fireplace capable of heating up to approximately 1,500 square feet. Built for modern living, the property is fully equipped with hard-wired ethernet and HDMI infrastructure, a sophisticated Control4 speaker and camera system, Nest climate controls throughout, LED lighting throughout the home including under-stair illumination, water softener and filtration systems, and individually wired bedroom breakers for enhanced electrical efficiency and flexibility. The exterior of the property continues the architectural excellence with acrylic stucco designed to resist water intrusion, front and rear paver installations, wooden patio features, insulated 2-car garage with AC ready for potential ADU conversion, above-ground saltwater pool, and a beautifully designed backyard combining pavers, concrete, and artificial grass ideal for entertaining, pool parties, and family gatherings. Additional highlights include 3 AC systems, a powerful 400-amp electrical panel ready for future solar installation, fully upgraded plumbing, electrical, and HVAC systems throughout, insulated interior walls for enhanced comfort and sound control, and a substantial 4-foot basement offering abundant storage space. This is truly one of the most detail-oriented homes to come to market a rare architectural residence where luxury, engineering, design, and functionality come together in exceptional harmony.
Full Property Details
Full Property Details for 2806 Manhattan Ave
General
- Sold For: $1,975,000
- Status: Closed
- Type: Single Family
- Source: CLAW
- MLS ID: 26857851
- Added to Site: 94 day(s) ago
Interior
- Rooms/Areas: Family Room, Living Room, Bonus Room, Office, Great Room
- Furnishings: Unfurnished
- Flooring: Engineered Hardwood, Tile
Rooms
Bathrooms
- Total Bathrooms: 5
- Full Bathrooms: 5
Bedrooms
- Total Bedrooms: 5
Other Rooms
- Family Room: 1
- Laundry: Laundry Area
Additional Information
- Pool: Yes
- Pool Description: Above-Ground
- Spa Description: None
- Other Features: None
Parking
- Garage: Yes
- Garage Spaces: 2
- Garage Description: Garage Is Detached, Driveway
Location
- Area: La Crescenta/Glendale/Montrose/Sparr Heights
- County: Los Angeles
- Driving Directions: Use navigation
Heating & Cooling
- Cooling Type: Central
- Heating Type: Central
Structural Information
- Architectural Style: A-Frame
- Structure Type: Single Family Residence
- Common Walls: Detached/No Common Walls
- Stories/Levels: 0
- Square Feet: 3,240
- Sq. Ft. Source: Owner
- Year Built: 2024
- Year Built Source: Seller
Additional Structures
- Other Structures: None
Lot Features
- Property View: Mountains
- Lot Size (Acres): 0.1888
- Lot Size: 8222
- Lot Size Source: Vendor Enhanced
- Lot Dimensions: 77 x 107
- Zoning: GLR1-R3*
Financial Considerations
- Price Per Sq. Ft.: $702.16
- Assessment Year: 2024
Disclosures and Reports
- Disclosures/Reports: None
- APN: 5610-018-032
Listed by Beverly & Company Luxury Properties, Sokrat Arzumanyan
Sold by Coldwell Banker Hallmark, Vahan Gevorgyan

Get Pre-Approved Today
Schools
Schools serving 2806 Manhattan Ave
School District:Glendale Unified School District
| Name | Grades | Distance |
|---|---|---|
La Crescenta Elementary School 4343 La Crescenta Ave., La Crescenta-Montrose, CA 91214 | K-6 | 0.4 mi |
Rosemont Middle School 4725 Rosemont Ave., La Crescenta-Montrose, CA 91214 | 7-8 | 0.8 mi |
Crescenta Valley High School 2900 Comm Ave., La Crescenta-Montrose, CA 91214 | 9-12 | 0.6 mi |
Disclaimer:
School attendance boundaries provided by ATTOM Data Solutions and are for reference only. Contact the school directly to verify enrollment eligibility.
Price & Sales History for 2806 Manhattan Ave
Date
Details
Price
Change
Source
9/10/2026
Sold
$1,975,000
-13.19%
MLS
7/08/2026
Listed
$2,275,000
—
MLS
Disclaimer: Historical sales information is derived from public records provided by the county offices. Information is not guaranteed and should be independently verified.
2806 Manhattan Ave, La Crescenta, CA 91214 (MLS# 26857851) is a Single Family property that was sold at $1,975,000 on September 10, 2026. Want to learn more about 2806 Manhattan Ave? Do you have questions about finding other Single Family real estate for sale in La Crescenta? You can browse all La Crescenta real estate or contact a Coldwell Banker agent to request more information.