This is a carousel with tiles that activate property listing cards. Use the previous and next buttons to navigate.
1/1
$260,000
This is a carousel with tiles that activate property listing cards. Use the previous and next buttons to navigate.
1/1
Property Description
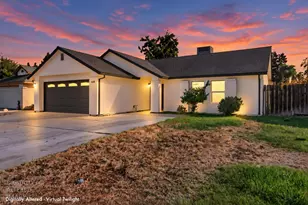
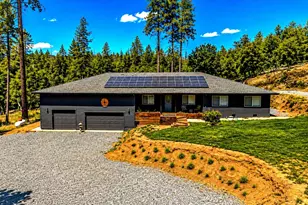
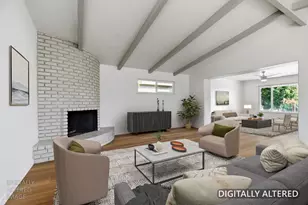

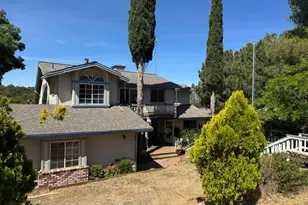
Where peaceful country living meets everyday comfort, this inviting single-story ranch home sits on approximately 1.4 acres of usable land, offering space to breathe, room to grow, and the beauty of wide-open skies. With 1,512 square feet of living space, the property features 3 bedrooms, 2 full bathrooms, a formal dining area, an indoor laundry room, and a potential 4th bedroom or flex space providing versatility to fit your lifestyle needs. Inside, you'll find a comfortable living room filled with natural light and a functional layout that flows into the formal dining area, ideal for gatherings and everyday meals. The kitchen features warm wooden countertops, laminate flooring, and a built-in gas range, creating a welcoming space for cooking and entertaining. Ample cabinetry and workspace make meal prep convenient and efficient. The primary bedroom offers hardwood-style flooring and generous space for furnishings. Additional bedrooms include a bright second bedroom with carpet and scenic landscape views, a third bedroom with wood-style flooring and a ceiling fan, and a flexible fourth room that can serve as an office, guest room, hobby space, or potential additional bedroom. Both bathrooms are full baths. One features a single vanity with a tile countertop, a shower stall, and a window for natural light. The second includes a tile vanity, wood cabinetry, and a shower/tub combination. The dedicated indoor laundry room includes upper cabinetry for added storage and convenience. Outside, the property truly shines. Enjoy expansive rolling hill views, mature oak trees, and open pasture areas suitable for animals, gardening, or recreational use. The large gravel driveway provides ample parking for multiple vehicles, RVs, boats, or trailers. A detached oversized three-car garage with dual doors adds functionality, while fenced sections and a gated entry enhance privacy and usability. Additional outdoor features include a concrete patio area, a covered front porch entry, a storage shed, and an enclosed side yard. This property offers the perfect blend of rural tranquility and practical living space, ideal for those seeking privacy, room for animals, or simply extra elbow room under wide open skies. Welcome Home!!!
Full Property Details
Full Property Details for 1668 Carmelita Ln
General
- Sold For: $260,000
- HOA FEE: $13/month
- HOA FEE FREQ.: Annually
- Status: Closed
- Type: Single Family
- Source: METROLIST_Cali
- MLS ID: 226022527
- Added to Site: 124 day(s) ago
Interior
- Appliances: Free Standing Gas Range, Free Standing Gas Oven
- Flooring: Carpet, Simulated Wood
Rooms
Bathrooms
- Total Bathrooms: 2
- Full Bathrooms: 2
Bedrooms
- Total Bedrooms: 4
Other Rooms
- Kitchen: Pantry Cabinet, Wood Counter
- Dining Room: Formal Area
- Laundry: Inside Room
Additional Information
- Shared Amenities: None
Parking
- Garage: Yes
- Garage Spaces: 3
- Parking: RV Access, Detached, Guest Parking Available
Location
- County: Tuolumne
- Cross Streets: Avenida Central
- Driving Directions: Head toward Merced Falls Rd. Turn left onto Merced Falls Rd. Turn right onto Avenida Central.Turn right onto Carmelita Ln.
School Information
- School District: Tuolumne
Community
- Association: Yes
- Home Owners Assn.: 1
- Assoc. Fees Include: 0
Heating & Cooling
- Cooling Type: Central
- Heating Type: Central
- Heating Fuel: Central
Utilities
- Sewer: Septic System
- Water: Public
- Utility Description: Electric
Structural Information
- Architectural Style: One Story Ranch
- Construction: Frame, Wood, Wood Siding
- Basement: Yes
- Foundation: Slab
- Roof: Shingle, Composition
- Stories/Levels: 1
- Square Feet: 1,512
- Sq. Ft. Source: Assessor Agent-Fill
- Year Built: 1990
Additional Structures
- Other Structures: Shed(s)
Lot Features
- Property View: Pasture, Hills
- Lot Size (Acres): 1.4
- Lot Size (Sq. Ft.): 60,984
- Irrigation System: None
- Topography: Downslope
- Zoning: RE-2:MX
- Lot Description: Shape Regular
- Fencing (Description): Fenced
Financial Considerations
- Association Fee: $150
- Assoc Fee Freq.: Annually
Disclosures and Reports
- Special Conditions: None
- APN: 075-220-003
Listed by Professional Realty Associates
Sold by Realty ONE Group Zoom

Get Pre-Approved Today
Schools
Schools serving 1668 Carmelita Ln
School District:Big Oak Flat-Groveland Unified School District
| Name | Grades | Distance |
|---|---|---|
Tenaya Elementary School 19177 California 120, Groveland, CA 95321 | K-8 | 13.6 mi |
Don Pedro High School 3090 Merced Falls Road, La Grange, CA 95329 | 9-12 | 1.8 mi |
Tioga High School 19304 Ferretti Road, Groveland, CA 95321 | 9-12 | 15.3 mi |
Disclaimer:
School attendance boundaries provided by ATTOM Data Solutions and are for reference only. Contact the school directly to verify enrollment eligibility.
Price & Sales History for 1668 Carmelita Ln
Date
Details
Price
Change
Source
6/02/2026
Sold
$260,000
4%
MLS
4/02/2026
Price Reduced
$250,000
-16.67%
MLS
3/05/2026
Listed
$300,000
—
MLS
Disclaimer: Historical sales information is derived from public records provided by the county offices. Information is not guaranteed and should be independently verified.
1668 Carmelita Lane, La Grange, CA 95329 (MLS# 226022527) is a Single Family property that was sold at $260,000 on June 02, 2026. Want to learn more about 1668 Carmelita Lane? Do you have questions about finding other Single Family real estate for sale in La Grange? You can browse all La Grange real estate or contact a Coldwell Banker agent to request more information.