This is a carousel with tiles that activate property listing cards. Use the previous and next buttons to navigate.
1/1
$1,795,000
This is a carousel with tiles that activate property listing cards. Use the previous and next buttons to navigate.
1/1
Property Description
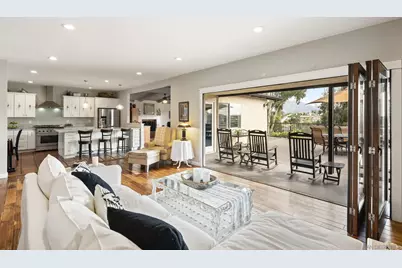
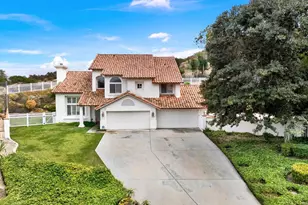
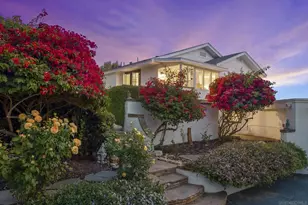
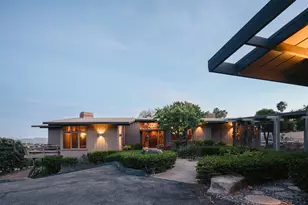
Set on a spacious ¾-acre lot, this well-designed single-story home offers exceptional flexibility and indoor-outdoor living. The open floor plan features a gas fireplace and expansive panoramic doors that open to an extended patio with an optional retractable screened section, creating a seamless connection to the outdoors. The kitchen is both stylish and functional with quartz countertops and ample space for entertaining. The large primary bedroom easily accommodates a sitting area and includes a walk-in closet and walk-in shower. A second oversized bedroom offers an ensuite bathroom and walk-in closet, while additional bedrooms provide versatile living options. Remodeled bathrooms, a large laundry room with sink, tile and manufactured wood flooring, plantation shutters, ceiling fans, and carpeted bedrooms add comfort and appeal throughout. A permitted private casita includes one bedroom, one bathroom, a large walk-in closet, electric stove, refrigerator, and a minisplit AC/heat unit-ideal for guests or multigenerational living. Outdoor highlights include a fenced, heated saltwater pool, extended deck, outdoor kitchen, and a 14-tree orchard. Additional features include a detached two-car garage, EV 220V hookup, 30 owned solar panels with a backup battery providing limited solar power storage, and a substantial front door that makes a strong first impression.
Full Property Details
Full Property Details for 4214 Bobbie Ln
General
- Sold For: $1,795,000
- Status: Closed
- Type: Single Family
- Source: SANDICOR
- MLS ID: 260002998
- Added to Site: 110 day(s) ago
Interior
- Interior Features: Ceiling Fan, Recessed Lighting, Remodeled Kitchen, Shower, Shower in Tub
- Number of Fireplaces: 1
- Fireplace(s): FP in Family Room, Gas, Gas Starter
- Appliances: Dishwasher, Disposal, Dryer, Garage Door Opener, Microwave, Pool/Spa/Equipment, Range/Oven, Refrigerator, Solar Panels, Washer, 6 Burner Stove, Freezer, Gas Oven, Gas Stove, Ice Maker, Gas Range, Counter Top, Gas Cooking
- Flooring: Carpet, Tile, Wood
Rooms
Bathrooms
- Total Bathrooms: 5
- Full Bathrooms: 4
- Half Bathrooms: 1
Bedrooms
- Total Bedrooms: 5
Other Rooms
- Laundry: Electric, Gas, Gas & Electric Dryer HU
Additional Information
- Shared Amenities: Pool
- Pool: Yes
- Pool Description: Below Ground, Private, Heated with Electricity, Fenced, Saltwater
- Security/Safety: Smoke Detector, Carbon Monoxide Detectors
- Other Features: Gutters
Exterior
- Porch/Patio/Deck: Deck, Slab, Concrete, Patio, Patio Open
Parking
- Garage: Yes
- Garage Spaces: 2
- Total Spaces: 10
- Parking Features: Detached, Garage, Garage - Two Door, Garage Door Opener
Location
- Area: LA MESA (91941)
- County: San Diego
- Subdivision: MOUNT HELIX
- Neighborhood: La Mesa/Mount Helix
School Information
- Elem School District: San Diego Unified School Distric
- Midd School District: San Diego Unified School Distric
- High School District: San Diego Unified School Distric
Community
- Pets Allowed: Yes
Heating & Cooling
- Cooling Type: Central Forced Air, Gas
- Heating Type: Fireplace, Forced Air Unit
- Heating Fuel: Natural Gas, Solar
Utilities
- Sewer: Sewer Connected
- Water: Meter on Property, Public
- Utility Description: Electricity Connected, Natural Gas Available, Natural Gas Connected, Sewer Connected
Structural Information
- Detached/Attached: Detached
- Construction: Stucco, Drywall Walls
- Roof: Composition
- Common Walls: 1 common wall
- Stories/Levels: 1
- Square Feet: 3,539
- Living Area: 3,539 Sq. Ft.
- Year Built: 1966
- Year Built Source: Assessor
Lot Features
- Property View: Evening Lights, Mountains/Hills
- Mountain views: Yes
- Lot Size (Acres): 0.76
- Lot Size (Sq. Ft.): 33,100
- Lot Size: .76
- Lot Dimensions: 220 x 131
- Irrigation System: Automatic, Drip, Sprinklers
- Zoning: R-1:SINGLE
- Fencing (Description): Gate, Partial, Excellent Condition, New Condition, Wrought Iron, Chain Link, Wood
Financial Considerations
- Terms: Cash, Conventional
Disclosures and Reports
- Prop. Restrictions: None Known
- Disclosures/Rstr.: Easements
- Property ID: 502-081-06-00
Listed by Woods Real Estate Services Inc (619) 347-9866, Steve Carlson
Sold by The Agency (619) 823-6892, Tulane E Joseph

Get Pre-Approved Today
Schools
Schools serving 4214 Bobbie Ln
School Districts:Cajon Valley Union Elementary School District, Grossmont Union High School District
| Name | Grades | Distance |
|---|---|---|
Avocado Elementary School 3845 Avocado School Road, La Mesa, CA 91941 | K-5 | 0.4 mi |
Hillsdale Middle School 1301 Brabham Street, El Cajon, CA 92019 | 6-8 | 1.6 mi |
Monte Vista High School 3230 Sweetwater Springs Boulevard, Spring Valley, CA 91977 | 9-12 | 1.6 mi |
Disclaimer:
School attendance boundaries provided by ATTOM Data Solutions and are for reference only. Contact the school directly to verify enrollment eligibility.
Price & Sales History for 4214 Bobbie Ln
Date
Details
Price
Change
Source
4/07/2026
Sold
$1,795,000
—
MLS
2/06/2024
Listed
$1,795,000
—
MLS
Disclaimer: Historical sales information is derived from public records provided by the county offices. Information is not guaranteed and should be independently verified.
4214 Bobbie Ln, La Mesa, CA 91941 (MLS# 260002998) is a Single Family property that was sold at $1,795,000 on April 07, 2026. Want to learn more about 4214 Bobbie Ln? Do you have questions about finding other Single Family real estate for sale in La Mesa? You can browse all La Mesa real estate or contact a Coldwell Banker agent to request more information.