This is a carousel with tiles that activate property listing cards. Use the previous and next buttons to navigate.
1/1
$1,005,000
This is a carousel with tiles that activate property listing cards. Use the previous and next buttons to navigate.
1/1
Property Description
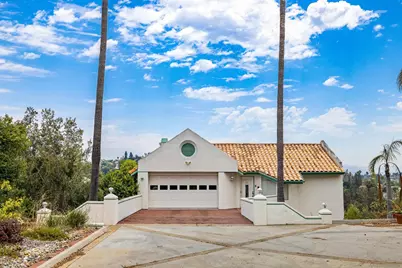
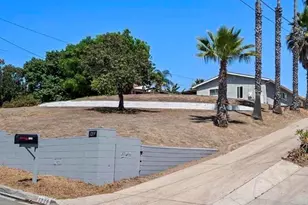
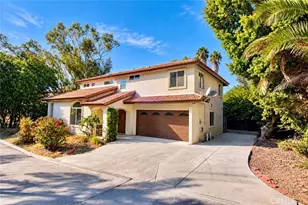
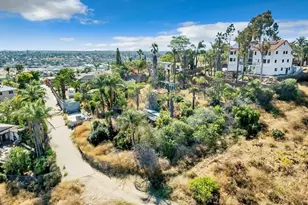
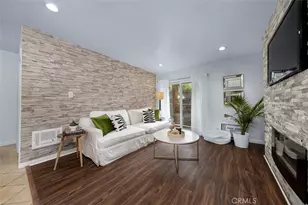
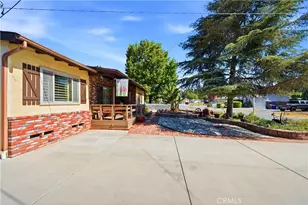
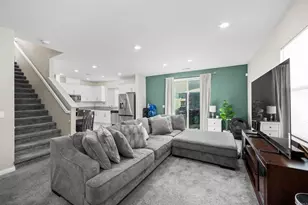
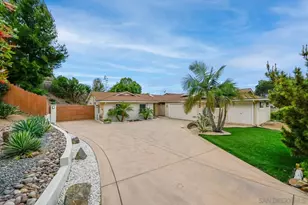
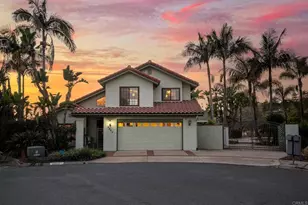
First time onó ƒ¢ó ‚ó ‚¤ó ƒ¢ó ‚ó ‚¡ó ƒ¢ó ‚ó ‚¤ó ƒ³ó ‚ ó ‚ó ‚ó ƒ¢ó ‚ó ‚¡ó ƒ¢ó ‚€ó ‚‹ the market-this one-of-a-kind La Mesa residence showcases sweeping mountain and hillside views, soaring ceilings, and a rare multi-level design offering space, light, and versatility. This home features a distinctive reverse floor plan, the entry level (top floor) offers a light-filled kitchen and living area oriented to scenic mountain views. The next level impresses with soaring ceilings, upgraded windows, plantation shutters, and a private balcony that extends the living space outdoors. The MAIN HOME includes 5 bedrooms and 2.5 baths within approximately 2,870 sq. ft., AND on the fifth level there is a PRIVATE, SEPARATE-ENTRY 419 sq. ft. STUDIO (not permitted nor separately metered) offering flexible use for guests, work, or extended living. Situated on an expansive 13,000 sq. ft. lot, the property provides exceptional privacy and room to create a pool, outdoor kitchen, gardens, or future enhancements. A stair lift is currently installed and may be removed prior to closing. Blending scenic views, architectural character, and flexible living, this is a rare La Mesa opportunity. Level 1 (entry): Entry, kitchen, living/entertaining spaces. Level 2 (down): Soaring ceilings, balcony, family room with fireplace. Level 3: Four Bedrooms and laundry. Level 4: Master Suite with common area backyard access. Attached and Separated: Level 5: Private-entry studio with full bathroom, kitchenette, and backyard access.
Full Property Details
Full Property Details for 4235 Casa De Machado
General
- Sold For: $1,005,000
- Status: Closed
- Type: Single Family
- Source: SANDICOR
- MLS ID: 260015832
- Added to Site: 100 day(s) ago
Interior
- Interior Features: Balcony, Bathtub, Built-Ins, Ceiling Fan, Chair Railings, High Ceilings (9 Feet+), Kitchen Island, Kitchenette, Shower, Shower in Tub, Stair Climber, Storage Space
- Number of Fireplaces: 1
- Fireplace(s): FP in Living Room
- Appliances: Dishwasher, Disposal, Dryer, Fire Sprinklers, Garage Door Opener, Microwave, Washer, Water Softener, Electric Oven, Freezer, Gas Stove, Counter Top, Electric Cooking, Gas Cooking
- Flooring: Carpet, Laminate, Tile
Rooms
Bathrooms
- Total Bathrooms: 4
- Full Bathrooms: 3
- Half Bathrooms: 1
Bedrooms
- Total Bedrooms: 6
Other Rooms
- Laundry: Electric, Gas, Washer Hookup
Additional Information
- Pool: Yes
- Security/Safety: N/K, Fire Sprinklers
- Other Features: Elevators/Stairclimber, Handicap/Wheelchair, Gutters, Street Lighting, Suburban
Exterior
- Porch/Patio/Deck: Awning/Porch Covered, Balcony, Deck, Patio, Terrace
Parking
- Garage: Yes
- Garage Spaces: 2
- Total Spaces: 8
- Parking Features: Attached, Direct Garage Access, Garage - Front Entry, Garage - Side Entry, Garage - Single Door, Garage Door Opener
Location
- Area: LA MESA (91941)
- County: San Diego
- Subdivision: MOUNT HELIX
- Neighborhood: La Mesa
School Information
- Elem School District: La Mesa Spring Valley School Dis
- Midd School District: La Mesa Spring Valley School Dis
- High School District: Grossmont Union High School Dist
Community
- Pets Allowed: Yes
Heating & Cooling
- Cooling Type: Central Forced Air
- Heating Type: Fireplace, Forced Air Unit
- Heating Fuel: Natural Gas
Utilities
- Sewer: Sewer Available, Sewer Connected
- Water: Available, Meter on Property, Public
- Utility Description: Electricity Available, Electricity Connected, Natural Gas Available, Phone Available, Sewer Available, Water Available, Sewer Connected, Water Connected
Structural Information
- Architectural Style: Custom Built, Mediterranean/Spanish, Traditional
- Detached/Attached: Detached
- Construction: Stucco
- Roof: Spanish Tile
- Common Walls: No Unit Above or Below, No Unit Above, No Unit Below, End Unit, Detached, No Common Walls
- Stories/Levels: 5
- Square Feet: 3,346
- Living Area: 3,346 Sq. Ft.
- Year Built: 1991
- Year Built Source: Assessor
Additional Structures
- Other Structures: Attached
Lot Features
- Property View: Evening Lights, Mountains/Hills, Parklike, Trees/Woods
- Mountain views: Yes
- Lot Size (Acres): 0.31
- Lot Size (Sq. Ft.): 13,695
- Lot Size: .31
- Zoning: R-1:SINGLE
- Fencing (Description): Full, Wood
Financial Considerations
- Terms: Cash, Conventional, FHA, VA, Submit
Disclosures and Reports
- Prop. Restrictions: None Known
- Disclosures/Rstr.: Trust/Conservatorship
- Property ID: 500-040-34-00
Listed and Sold by Keller Williams La Jolla (858) 457-9400, Malik L Bob

Get Pre-Approved Today
Schools
Schools serving 4235 Casa De Machado
School Districts:La Mesa-Spring Valley School District, Grossmont Union High School District
| Name | Grades | Distance |
|---|---|---|
Murdock Elementary School 4354 Conrad Drive, La Mesa, CA 91941 | K-5 | 0.2 mi |
Spring Valley Middle School 3900 Conrad Drive, Spring Valley, CA 91977 | 6-8 | 0.6 mi |
Monte Vista High School 3230 Sweetwater Springs Boulevard, Spring Valley, CA 91977 | 9-12 | 1.7 mi |
Disclaimer:
School attendance boundaries provided by ATTOM Data Solutions and are for reference only. Contact the school directly to verify enrollment eligibility.
Price & Sales History for 4235 Casa De Machado
Date
Details
Price
Change
Source
9/23/2026
Sold
$1,005,000
-16.25%
MLS
7/10/2026
Price Reduced
$1,199,999
-7.69%
MLS
6/30/2026
Listed
$1,300,000
—
MLS
Disclaimer: Historical sales information is derived from public records provided by the county offices. Information is not guaranteed and should be independently verified.
4235 Casa De Machado, La Mesa, CA 91941 (MLS# 260015832) is a Single Family property that was sold at $1,005,000 on September 23, 2026. Want to learn more about 4235 Casa De Machado? Do you have questions about finding other Single Family real estate for sale in La Mesa? You can browse all La Mesa real estate or contact a Coldwell Banker agent to request more information.