This is a carousel with tiles that activate property listing cards. Use the previous and next buttons to navigate.
1/32
$1,399,900
This is a carousel with tiles that activate property listing cards. Use the previous and next buttons to navigate.
1/32
Property Description
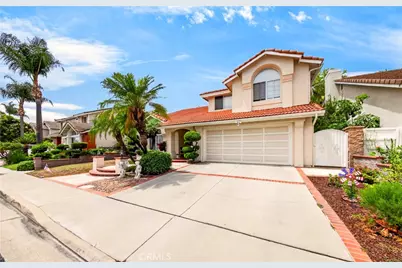
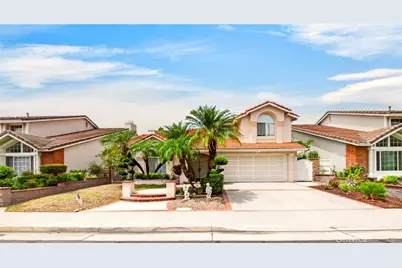
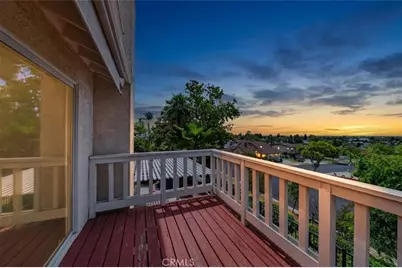
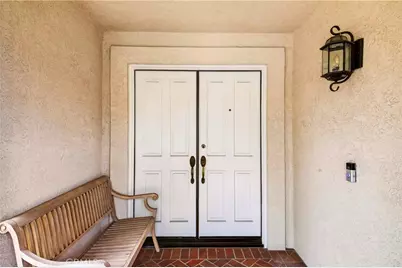
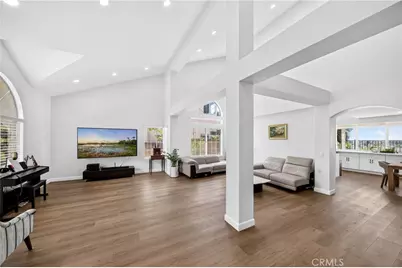
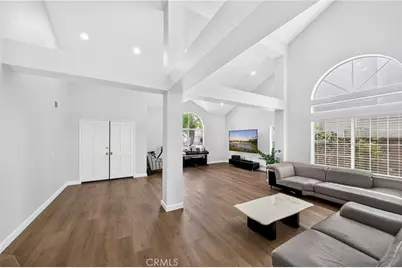
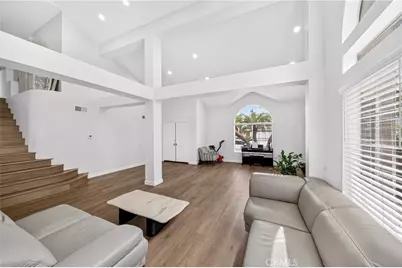
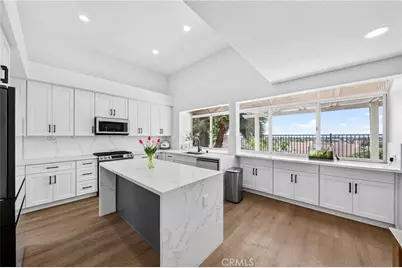
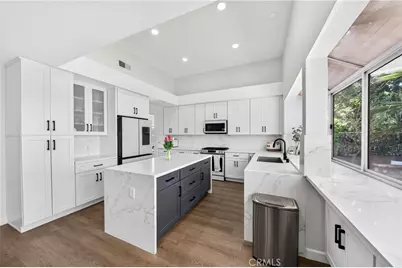
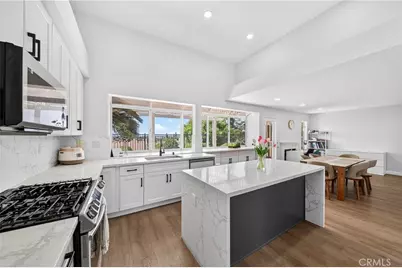
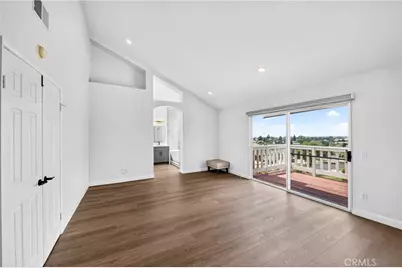
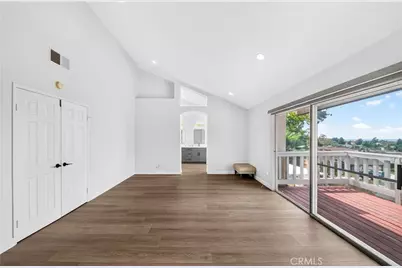
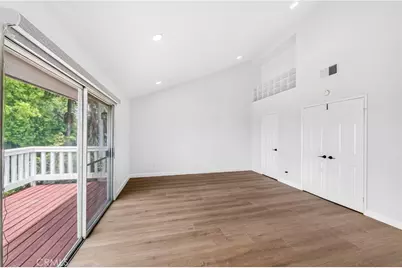
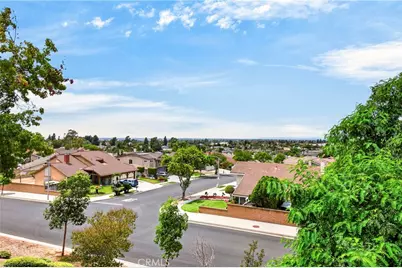
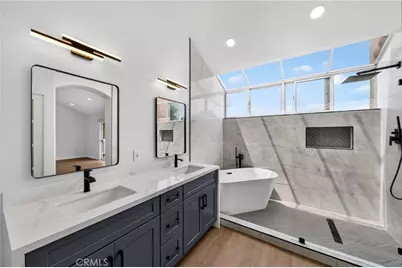
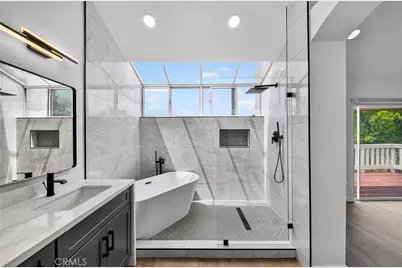
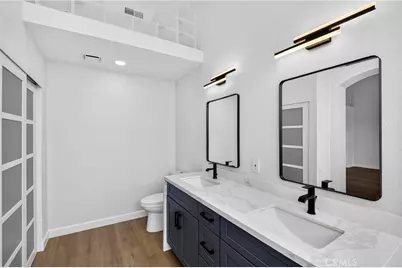
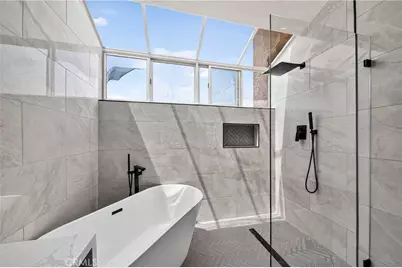
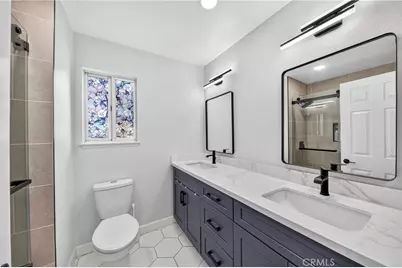
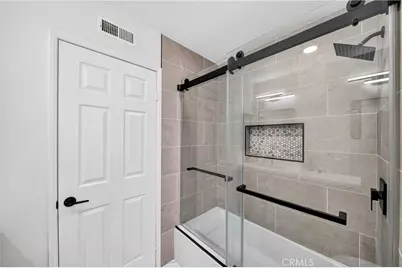
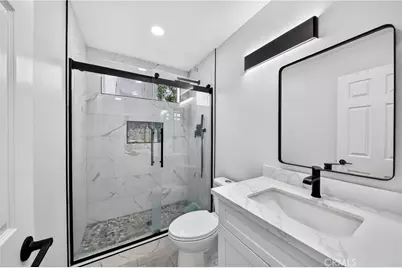
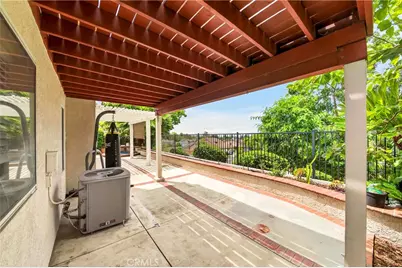
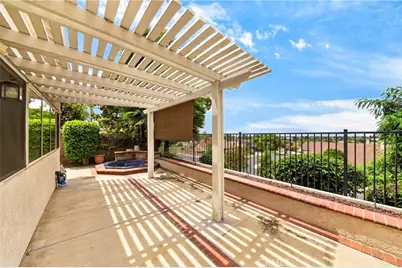
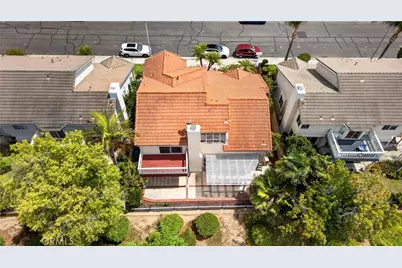
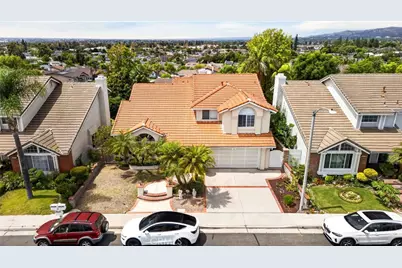
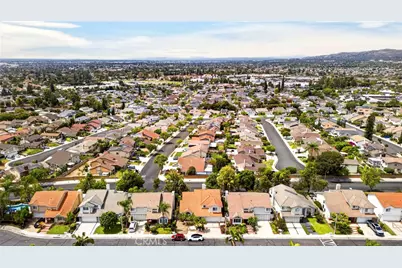
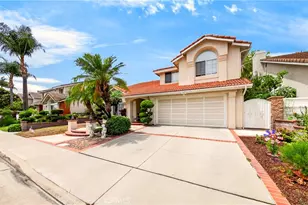
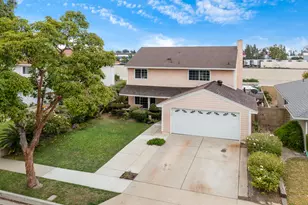
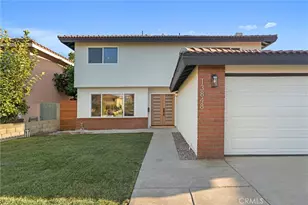
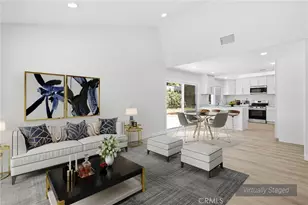
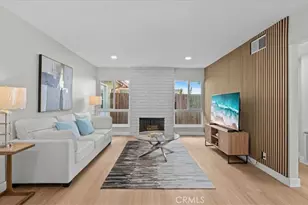
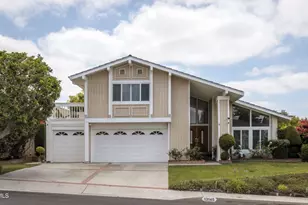
Welcome to this stunning 4-bedroom, 3-bathroom residence, the largest model within the prestigious Heights at Hillsborough community. Perched at a prime vantage point, this home was fully upgraded just three years ago to offer a sophisticated living experience. Upon entry, you are greeted by soaring high ceilings and an expansive living area bathed in natural light. The heart of the home is a gourmet kitchen featuring panoramic 180-degree views, perfect for both daily living and elegant entertaining. A versatile bedroom and full bathroom are conveniently located on the main floor, providing an ideal space for guests, parents, or a home office. The second level serves as a private sanctuary, headlined by a spacious master suite with a private balcony-the perfect spot for morning coffee or enjoying vibrant California sunsets. The master bathroom is a true retreat, boasting an upgraded, oversized shower and a standalone soaking tub. Two additional well-appointed bedrooms and a modern hallway bathroom complete the upper floor. Premium laminate flooring flows seamlessly throughout the entire home, enhancing the modern and cohesive aesthetic. Don't miss out on the opportunity to own this beautiful home in the most desirable neighborhoods in the city. The community has Pool and Spa
Full Property Details
Full Property Details for 16027 Crestline
General
- Price: $1,399,900
- HOA FEE: $220/month
- Status: Active
- Type: Single Family
- Source: MRMLS
- MLS ID: PW26175656
- Updated: 9/26/2026
- Days on Market: 46 days
- Added to Site: 46 day(s) ago
Interior
- Rooms/Areas: Kitchen, Living Room, Main Floor Bedroom, Primary Suite
- Interior Features: Balcony, Quartz Counters, Recessed Lighting, In-Law Floorplan, Cathedral Ceiling(s)
- Fireplace: Yes
- Fireplace(s): Family Room
- Eating Areas: In Living Room, In Family Room
- Appliances: Gas Range, Gas Oven, Dishwasher
- Flooring: Laminate
Rooms
Bathrooms
- Total Bathrooms: 3
- Full Bathrooms: 3
Bedrooms
- Total Bedrooms: 4
Other Rooms
- Laundry: Gas Dryer Hookup, In Garage, Washer Hookup
Additional Information
- Shared Amenities: Sauna, Pool, Spa/Hot Tub
- Pool Description: Association, Community
- Spa Description: Association, Community
Exterior
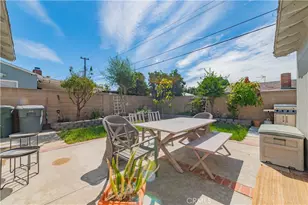
- Deck/Patio: Concrete, Patio
Parking
- Garage: Yes
- Garage Spaces: 2
Location
- County: Los Angeles
- Driving Directions: Beach Blvd and Hillsborough
School Information
- School District: Norwalk - La Mirada
Community
- Community Features: Street Lights, Sidewalks
- Assoc. Name: Socal Property Management
Heating & Cooling
- Cooling Type: Central Air
- Heating Type: Central
Utilities
- Sewer: Public Sewer
- Water: Public
Structural Information
- Structure Type: Single Family Residence
- Construction: Stucco
- Foundation: Slab
- Common Walls: No Common Walls
- Doors: Double-Door Entry
- Entry Location: 1
- Stories/Levels: Two
- Stories Description: Two
- Square Feet: 2,171
- Sq. Ft. Source: Assessor
- Year Built: 1990
- Year Built Source: Assessor
- Property Condition: Updated/Remodeled
Lot Features
- Property View: City Lights, Panoramic
- Lot Size (Acres): 0.1645
- Lot Size (Sq. Ft.): 7,165
- Lot Size Source: Assessor
- Lot Description: Back Yard
Financial Considerations
- Price Per Sq. Ft.: $644.82
- Association Fee: $220
- Assoc Fee Freq.: Monthly
Disclosures and Reports
- Special Conditions: Standard
Listed by Sunny Hills Real Estate, Inc., Kevin Kang

Get Pre-Approved Today
Schools
Schools serving 16027 Crestline
School District:Norwalk-la Mirada Unified School District
| Name | Grades | Distance |
|---|---|---|
Eastwood Elementary School, La Mirada, CA 15730 Pescados Drive, La Mirada, CA 90638 | K-5 | 1.1 mi |
Reginald M. Benton Middle School 15709 Olive Branch Drive, La Mirada, CA 90638 | 6-8 | 0.6 mi |
La Mirada High School 13520 Adelfa Drive, La Mirada, CA 90638 | 9-12 | 0.9 mi |
Disclaimer:
School attendance boundaries provided by ATTOM Data Solutions and are for reference only. Contact the school directly to verify enrollment eligibility.
Price & Sales History for 16027 Crestline
Date
Details
Price
Change
Source
9/19/2026
Price Reduced
$1,399,900
-2.04%
MLS
9/03/2026
Price Reduced
$1,429,000
-1.45%
MLS
8/14/2026
Listed
$1,450,000
27.19%
MLS
6/02/2023
Sold
$1,140,000
—
Public Record
Disclaimer: Historical sales information is derived from public records provided by the county offices. Information is not guaranteed and should be independently verified.
Tax History
Tax History for 16027 Crestline
Year
Property Taxes
Change
Tax Assessment
Change
2025
$14,818
—
$1,209,776
2%
2025
$14,818
2%
$1,186,055
2%
2024
$14,461
124%
$1,162,800
134%
2023
$6,460
2%
$497,239
2%
2022
$6,348
1%
$487,490
2%
2021
$6,255
3%
$477,932
1%
2020
$6,100
—
$473,032
2%
2019
$6,076
4%
$463,758
2%
2018
$5,850
2%
$454,666
2%
2017
$5,750
3%
$445,752
2%
2016
$5,605
1%
$437,013
2%
2015
$5,559
8%
$430,450
2%
2014
$5,169
2%
$422,019
—
2013
$5,049
—
$420,113
—
Disclaimer: Historical tax information is derived from public records provided by the county offices. Information is not guaranteed and should be independently verified.
Estimate the Cost
Estimate the Cost for 16027 Crestline
16027 Crestline, La Mirada, CA 90638 (MLS# PW26175656) is a Single Family property with 4 bedrooms and 3 full bathrooms. 16027 Crestline is currently listed for $1,399,900 and was received on August 14, 2026. Want to learn more about 16027 Crestline? Do you have questions about finding other Single Family real estate for sale in La Mirada? You can browse all La Mirada real estate or contact a Coldwell Banker agent to request more information.