This is a carousel with tiles that activate property listing cards. Use the previous and next buttons to navigate.
1/1
$550,000
This is a carousel with tiles that activate property listing cards. Use the previous and next buttons to navigate.
1/1
Property Description
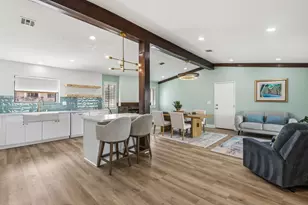
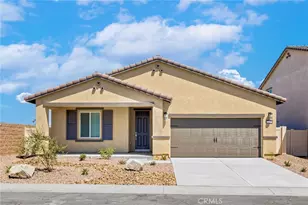
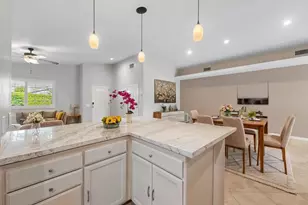
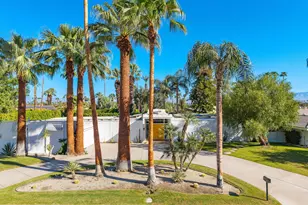
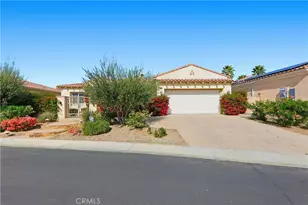
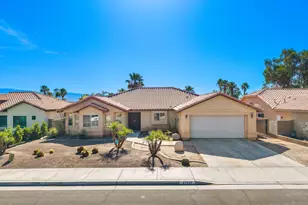
Rare opportunities like this don't come along often! This spacious 3-bedroom, 2-bath home offers one of the most desirable floorplans and is ready for its next chapter. Ideally located in highly sought-after North La Quinta, just across from the Indian Wells Tennis Garden and near the La Quinta Del Oro community, this home enjoys no HOA, a 3 car garage, and is just minutes from premier shopping, dining, golf, top-rated schools, and convenient access to Highway 111.Designed for comfortable living and effortless entertaining, the home features soaring vaulted ceilings, generous living spaces, and a functional layout filled with natural light. The interior has been freshly painted, creating a bright, welcoming atmosphere, while the newly installed premium insulated ducting system provides year-round comfort and peace of mind. The primary bedroom offers an en-suite bathroom and the second bathroom enjoys a Jack and Jill bathroom. Whether you choose to move right in or update the finishes over time, this home offers the perfect opportunity to make it your own.The backyard is a true highlight, with mature, lush landscaping, mountain views, a sparkling pool and spa, and expansive patio areas that create an entertainer's dream and the perfect setting for relaxing or hosting family and friends.For added confidence, the sellers have already completed a pre-listing home inspection and the termite work, giving buyers a valuable head start.With rare turnover in this desirable neighborhood, this is an exceptional opportunity to own a home in one of La Quinta's most convenient locations. IID electricity. Whether you're searching for a primary residence, vacation home, or investment, you'll appreciate the combination of space, location, and endless potential this property has to offer.--
Full Property Details
Full Property Details for 44535 Via Del Monte
General
- Sold For: $550,000
- Status: Closed
- Type: Single Family
- Source: Desert_Area_Palm_Springs
- MLS ID: 219150172
- Added to Site: 96 day(s) ago
Interior
- Rooms/Areas: Dining Room, Breakfast, Living Room, Family Room, Entry
- Interior Features: Open Floorplan, Vaulted Ceiling(s)
- Fireplace: Yes
- Number of Fireplaces: 1
- Fireplace(s): Living Room, Gas
- Eating Areas: Dining Area
- Appliances: Dryer, Gas Cooktop, Exhaust Fan, Washer, Refrigerator, Ice Maker, Disposal, Freezer
- Furnishings: Unfurnished
- Flooring: Carpet, Tile
- Windows/Treatment: Blinds, Shutters
Rooms
Bathrooms
- Total Bathrooms: 2
- Full Bathrooms: 2
- Bathroom Features: Dual Entry-Jack & Jill, Tile Counters, Shower over Tub, Shower & Tub, Double Vanity(s)
Bedrooms
- Total Bedrooms: 3
- Bedroom Features: All Bedrooms Down
Other Rooms
- Kitchen: Tile Counters
- Laundry: Individual Room
Additional Information
- Pool: Yes
- Pool Description: Not Heated, Private, Not Heated, Private, Private
- Spa: Yes
- Spa Description: In Ground, Private
- Security/Safety: None
Exterior
- Deck/Patio: Awning(s)
Parking
- Garage: Yes
- Garage Spaces: 3
- Total Spaces: 3
- Parking: Direct Entrance, Driveway
- Garage Description: Attached
Location
- Area: 308 - La Quinta No of HWY 111
- County: Riverside
- Subdivision: La Quinta Del Oro
- Cross Streets: Washington and Via Sevilla
School Information
- Elementary School: Benjamin Franklin
- Middle School: La Quinta
- High School: La Quinta
Heating & Cooling
- Cooling Type: Air Conditioning, Central Air, Ceiling Fan(s)
- Heating Type: Central
- Heating Fuel: Natural Gas
- Water Heater: Gas
Utilities
- Sewer: In Street Paid
- Water District: Coachella Valley Water District
- Water: Water District
Structural Information
- Architectural Style: Mediterranean
- Exterior Const.: Stucco
- Roof: Tile
- Doors: Sliding Doors
- Sprinklers: Yes
- Disability Access: Grab Bars in Bathroom(s)
- Entry Location: Ground Level - No Steps
- Stories/Levels: 1
- Square Feet: 2,202
- Sq. Ft. Source: Assessor
- Year Built: 1990
- Year Built Source: Assessor
- Property Condition: Fixer
Lot Features
- Mountain views: Yes
- Lot Size (Sq. Ft.): 7,405
- Lot Size Source: Assessor
- Irrigation System: Sprinkler System
- Zoning: R-1
- Lot Description: Backyard, Public Street, Landscaped, Lawn, Front Yard
- Fencing (Description): Stucco Wall
Financial Considerations
- Price Per Sq. Ft.: $261
- Terms: Conventional, 1031 Exchange, Cash
Disclosures and Reports
- APN: 604203002
Listed by Seven Gables Real Estate, Karen B Kleinberg
Sold by Joen Thuy Thuy Bui

Get Pre-Approved Today
Schools
Schools serving 44535 Via Del Monte
School District:Desert Sands Unified School District
| Name | Grades | Distance |
|---|---|---|
Gerald R. Ford Elementary School 44-210 Warner Trail, Indian Wells, CA 92210 | K-5 | 0.8 mi |
John Glenn Middle School Of International Studies 79-655 Miles Ave., Indio, CA 92201 | 6-8 | 1.5 mi |
La Quinta High School, La Quinta, CA 79-255 Blackhawk Way, La Quinta, CA 92253 | 9-12 | 1.4 mi |
Disclaimer:
School attendance boundaries provided by ATTOM Data Solutions and are for reference only. Contact the school directly to verify enrollment eligibility.
Price & Sales History for 44535 Via Del Monte
Date
Details
Price
Change
Source
9/16/2026
Sold
$550,000
-4.35%
MLS
7/31/2026
Price Reduced
$575,000
-4.01%
MLS
7/06/2026
Listed
$599,000
—
MLS
Disclaimer: Historical sales information is derived from public records provided by the county offices. Information is not guaranteed and should be independently verified.
44535 Via Del Monte, La Quinta, CA 92253 (MLS# 219150172) is a Single Family property that was sold at $550,000 on September 16, 2026. Want to learn more about 44535 Via Del Monte? Do you have questions about finding other Single Family real estate for sale in La Quinta North? You can browse all La Quinta North real estate or contact a Coldwell Banker agent to request more information.