
This is a carousel with tiles that activate property listing cards. Use the previous and next buttons to navigate.
1/1
$1,970,000
This is a carousel with tiles that activate property listing cards. Use the previous and next buttons to navigate.
1/1
Property Description

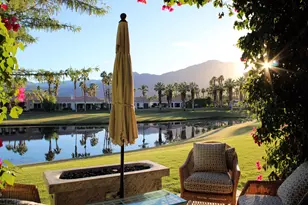
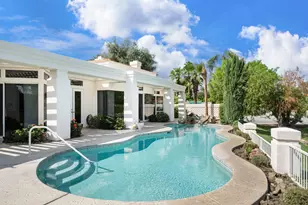
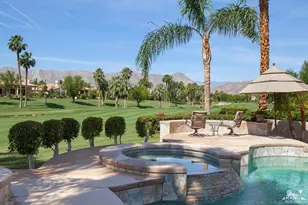
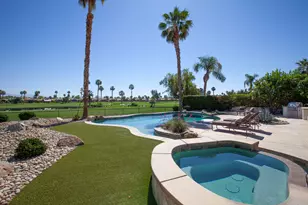
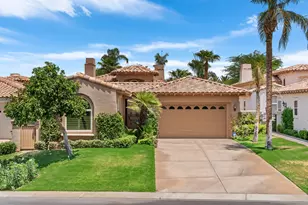
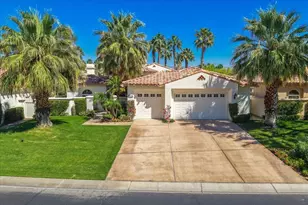
Experience the quintessential Rancho La Quinta lifestyle in this sought-after Montana 1 floor plan, a residence meticulously maintained by its original owners as a cherished full-time home. Situated on the picturesque 8th green of the Jerry Pate course, this property offers a front-row seat to the desert's natural beauty, featuring a private backyard oasis complete with a sparkling pool, spa, and the soothing sounds of a flowing stream and waterfall. The architecture seamlessly blends elegance with functionality, anchored by a magnificent great room where 10-foot Fleetwood sliders create a fluid indoor-outdoor living experience. Timeless features inside the home include travertine flooring throughout all living areas and a thoughtful modification to an interior guest suite, where an added slider creates a secondary attached casita. This is a fantastic opportunity to acquire a premier location within a community currently elevating its lifestyle offerings; the Clubhouse renovation is nearing completion, and the groundbreaking of a new 10,000-square-foot state-of-the-art fitness center is just around the corner. As the current owner prepares for her next chapter, this is your moment to secure a legacy property and curate the desert retreat you have always imagined. Whether you are an avid golfer or a connoisseur of fine living, this home delivers the perfect fusion of character, potential, and the vibrant lifestyle that defines Rancho La Quinta.
Full Property Details
Full Property Details for 48610 Vista Estrella
General
- Sold For: $1,970,000
- HOA FEE: $1,198/month
- Status: Closed
- Type: Single Family
- Source: Desert_Area_Palm_Springs
- MLS ID: 219146072
- Added to Site: 48 day(s) ago
Interior
- Rooms/Areas: Dining Room, Dining Area, Walk-In Pantry, Great Room, Formal Entry
- Interior Features: High Ceilings (9 Ft+), Wet Bar
- Fireplace: Yes
- Number of Fireplaces: 1
- Fireplace(s): Great Room, Primary Bedroom, Gas Starter
- Furnishings: Unfurnished
- Flooring: Carpet, Travertine
Rooms
Bathrooms
- Total Bathrooms: 5
- Full Bathrooms: 4
- Half Bathrooms: 1
Bedrooms
- Total Bedrooms: 4
Other Rooms
- Laundry: Individual Room
Additional Information
- Shared Amenities: Bocce Ball Court, Tennis Courts, Pet Rules, Management, Other Courts, Maintenance Grounds, Lake or Pond, Guest Parking, Greenbelt/Park, Golf Course, Firepit, Fitness Center, Clubhouse, Controlled Access
- Pool: Yes
- Pool Description: In Ground, Private, In Ground, Private, Private, Community
- Spa: Yes
- Spa Description: In Ground, Heated - Gas, Private
- Security/Safety: 24 Hour Security, Community
Parking
- Garage: Yes
- Garage Spaces: 3
- Total Spaces: 3
- Parking: On Street, Driveway, Garage Door Opener, Direct Entrance
- Garage Description: Attached
Location
- Area: 313 -La Quinta South of HWY 111
- County: Riverside
- Subdivision: Rancho La Quinta Country Club
- Cross Streets: Rancho La Quinta Drive and Vist Estrella
- Direction Faces: Front Door Faces South, Leisure Faces North
Community
- Gated community: Yes
- Golf course: Yes
- Association: Yes
- Assoc. Fees Include: Clubhouse, Trash, Security, Maintenance Paid, Cable TV, Concierge
- Pet Restrictions: Association Pet Rules
Heating & Cooling
- Cooling Type: Central Air
- Heating Type: Central
- Heating Fuel: Natural Gas
Utilities
- Sewer: In, Connected and Paid
- TV Service: Cable TV
Structural Information
- Builder: TD Desert Development
- Model: Montana I
- Roof: Clay Tile
- Stories/Levels: 2
- Square Feet: 3,348
- Sq. Ft. Source: Assessor
- Year Built: 2001
- Year Built Source: Assessor
Additional Structures
- Other Structures: Guest House Attached
Lot Features
- Mountain views: Yes
- Lot Size (Sq. Ft.): 12,632
- Lot Size Source: Assessor
Financial Considerations
- Price Per Sq. Ft.: $681
- Association Fee: Yes
- Assoc Fee Freq.: Monthly
- Assoc Fee /Month: $1,198
- Terms: Conventional, Cash
Disclosures and Reports
- APN: 602230002
Get Pre-Approved Today
Schools
Schools serving 48610 Vista Estrella
School District:Desert Sands Unified School District
| Name | Grades | Distance |
|---|---|---|
Harry S. Truman Elementary School 78-870 Ave. 50, La Quinta, CA 92253 | K-5 | 1.1 mi |
La Quinta Middle School 78-900 Ave. 50, La Quinta, CA 92253 | 6-8 | 1 mi |
La Quinta High School, La Quinta, CA 79-255 Blackhawk Way, La Quinta, CA 92253 | 9-12 | 1.2 mi |
Disclaimer:
School attendance boundaries provided by ATTOM Data Solutions and are for reference only. Contact the school directly to verify enrollment eligibility.
Price & Sales History for 48610 Vista Estrella
Date
Details
Price
Change
Source
5/05/2026
Sold
$1,970,000
-13.6%
MLS
4/07/2026
Listed
$2,280,000
—
MLS
Disclaimer: Historical sales information is derived from public records provided by the county offices. Information is not guaranteed and should be independently verified.
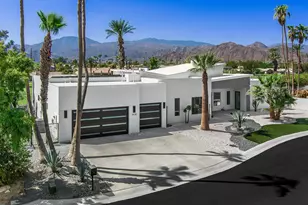
48610 Vista Estrella, La Quinta, CA 92253 (MLS# 219146072) is a Single Family property that was sold at $1,970,000 on May 05, 2026. This property was listed by Kimberly Oleson from our Indian Wells/La Quinta Office.Want to learn more about 48610 Vista Estrella? Do you have questions about finding other Single Family real estate for sale in La Quinta? You can browse all La Quinta real estate or contact a Coldwell Banker agent to request more information.