This is a carousel with tiles that activate property listing cards. Use the previous and next buttons to navigate.
1/1
$4,125,000
This is a carousel with tiles that activate property listing cards. Use the previous and next buttons to navigate.
1/1
Property Description
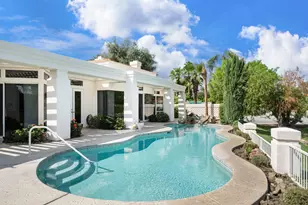
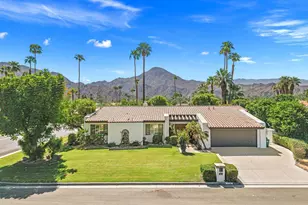
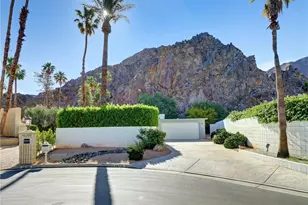
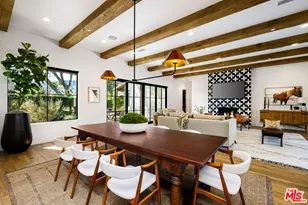
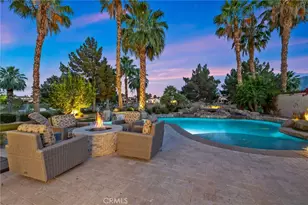
Set within the prestigious gates of Rancho La Quinta Country Club, this one-of-a-kind reimagined Montana I residence evokes the elevated design and refined aesthetic of a custom home, offering a rare blend of architectural sophistication, modern luxury, and breathtaking natural beauty. Positioned on an expansive 15,246 sq. ft. cul-de-sac lot, the home is elevated to capture sweeping views of the Santa Rosa Mountains, rugged foothills, and multiple fairways--creating a dramatic and ever-changing desert backdrop. A striking arrival begins with contemporary dual wood and frosted glass entry doors, opening to a custom half-moon marble-topped foyer accented by an art niche, designer lighting, custom paint, and curated wall coverings. Inside, the home has been completely redesigned to deliver a modern, gallery-like living experience. Expansive great room living is anchored by a cantilevered floating 8-foot fireplace beneath a sleek suspended TV wall, all set atop 24'' x 24'' travertine stone flooring that flows seamlessly throughout. The reimagined floor plan includes a reshaped dining area and a sophisticated open-concept layout ideal for both intimate living and grand entertaining. The designer kitchen is a true showpiece, featuring quartz countertops, a large center island, and premium stainless appliances including a Sub-Zero refrigerator, Wolf microwave and double ovens, Bosch dishwasher, and wine refrigeration.The primary suite is a luxurious retreat, thoughtfully redesigned with a floating 5-foot fireplace and modern TV wall, while the spa-inspired bath offers a step-in, step-out shower, soaking tub, and French doors opening directly to the resort-style backyard. One guest bedroom has been transformed into a contemporary office, while two guest casitas provide exceptional privacy and flexibility for visitors. Outdoor living reaches new heights with a spectacular resort pool environment featuring a large swimmer's pool, separate party pool, dual waterfalls, spa, and an elevated viewing deck--all designed to maximize the stunning panoramic setting. A spacious BBQ island anchors the entertainer's patio, while the fenced backyard adds both definition and functionality. Additional enhancements include custom window coverings with electronically controlled shades, newly painted exterior, and professionally redesigned landscaping. Three-car garage features air conditioning, epoxy flooring and built-in storage. See Improvements List. Turnkey Furnished
Full Property Details
Full Property Details for 49075 Rancho Pointe
General
- Sold For: $4,125,000
- HOA FEE: $1,198/month
- Status: Closed
- Type: Single Family
- Source: Desert_Area_Palm_Springs
- MLS ID: 219145316
- Added to Site: 64 day(s) ago
Interior
- Rooms/Areas: Formal Entry, Dining Area, Walk-In Pantry, Media, Casita - Guest House, Great Room
- Interior Features: Built-In Features, Open Floorplan, High Ceilings (9 Ft+)
- Fireplace: Yes
- Number of Fireplaces: 1
- Fireplace(s): Casita - Guest House, Patio, Primary Bedroom, Great Room, Firepit, Gas Starter
- Eating Areas: Breakfast Nook, Living/Dining Combo
- Appliances: Dishwasher, Gas Cooktop, Microwave Oven, Exhaust Fan, Washer, Refrigerator, Disposal
- Furnished: Yes
- Furnishings: Turnkey
- Flooring: Carpet, Travertine
- Windows/Treatment: Custom Window Covering, Shutters, Blinds, Tinted Windows
- 220 Volt Locations: In Laundry
Rooms
Bathrooms
- Total Bathrooms: 5
- Full Bathrooms: 1
- 3/4 Bathrooms: 3
- Half Bathrooms: 1
- Bathroom Features: Powder Room, Shower & Tub, Remodeled
Bedrooms
- Total Bedrooms: 4
- Bedroom Features: Primary Suite, Walk-In Closet
Other Rooms
- Kitchen: Gourmet Kitchen, Quartz Counters, Remodeled, Island
- Laundry: Individual Room
Additional Information
- Shared Amenities: Barbecue, Tennis Courts, Management, Maintenance Grounds, Firepit, Fitness Center, Clubhouse, Banquet Facilities, Bocce Ball Court
- Pool: Yes
- Pool Description: Heated, Community, Private, In Ground, Heated, Community, Private, In Ground, Private, Community
- Spa: Yes
- Spa Description: In Ground, Pebble, Community, Private, Heated - Gas
- Security/Safety: 24 Hour Security, Security System Owned, Gated Community
Exterior
- Deck/Patio: Other, Wraparound
Parking
- Garage: Yes
- Garage Spaces: 3
- Total Spaces: 3
- Parking: Golf Cart Garage, Driveway, Garage Door Opener, Direct Entrance
- Garage Description: Attached
Location
- Area: 313 -La Quinta South of HWY 111
- County: Riverside
- Subdivision: Rancho La Quinta Country Club
- Cross Streets: Mission Drive East
Community
- Gated community: Yes
- Golf course: Yes
- Association: Yes
- Assoc. Fees Include: Clubhouse, Trash, Security, Cable TV
Heating & Cooling
- Cooling Type: Central Air
- Heating Type: Forced Air
- Heating Fuel: Natural Gas
- Water Heater: Hot Water Circulator, Central Water Heater
Utilities
- Sewer: In, Connected and Paid
- Water District: CVWD
- Water: Water District
- TV Service: Cable TV
Structural Information
- Exterior Const.: Hard Coat Stucco
- Foundation: Slab
- Roof: Concrete, Tile
- Doors: Double-Door Entry, Sliding Doors, French Doors
- Entry Location: Ground Level - No Steps
- Stories/Levels: 4
- Square Feet: 4,643
- Sq. Ft. Source: Other
- Year Built: 2002
- Year Built Source: Assessor
- Property Condition: Updated/Remodeled
- Other Struct. Feat.: Barbeque Private
Unit Information
- Unit Location: Not Applicable
Additional Structures
- Other Structures: Guest House Attached, Guesthouse/Casita
Lot Features
- Mountain views: Yes
- Lot Size (Sq. Ft.): 15,246
- Lot Size Source: Assessor
- Fencing (Description): Stucco Wall, Fenced, Wrought Iron
Financial Considerations
- Price Per Sq. Ft.: $969
- Association Fee: Yes
- Assoc Fee Freq.: Monthly
- Assoc Fee /Month: $1,198
- Terms: Cash to New Loan
Disclosures and Reports
- APN: 602320008
Listed by Rancho La Quinta Properties, Ron Roisum
Sold by Janice Huston

Get Pre-Approved Today
Schools
Schools serving 49075 Rancho Pointe
School District:Desert Sands Unified School District
| Name | Grades | Distance |
|---|---|---|
Harry S. Truman Elementary School 78-870 Ave. 50, La Quinta, CA 92253 | K-5 | 0.8 mi |
La Quinta Middle School 78-900 Ave. 50, La Quinta, CA 92253 | 6-8 | 0.7 mi |
La Quinta High School, La Quinta, CA 79-255 Blackhawk Way, La Quinta, CA 92253 | 9-12 | 1.4 mi |
Disclaimer:
School attendance boundaries provided by ATTOM Data Solutions and are for reference only. Contact the school directly to verify enrollment eligibility.
Price & Sales History for 49075 Rancho Pointe
Date
Details
Price
Change
Source
4/29/2026
Sold
$4,125,000
-8.33%
MLS
3/24/2026
Listed
$4,500,000
—
MLS
Disclaimer: Historical sales information is derived from public records provided by the county offices. Information is not guaranteed and should be independently verified.
49075 Rancho Pointe, La Quinta, CA 92253 (MLS# 219145316) is a Single Family property that was sold at $4,125,000 on April 29, 2026. Want to learn more about 49075 Rancho Pointe? Do you have questions about finding other Single Family real estate for sale in La Quinta? You can browse all La Quinta real estate or contact a Coldwell Banker agent to request more information.