This is a carousel with tiles that activate property listing cards. Use the previous and next buttons to navigate.
1/1
$4,295,000
This is a carousel with tiles that activate property listing cards. Use the previous and next buttons to navigate.
1/1
Property Description
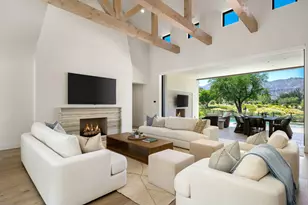
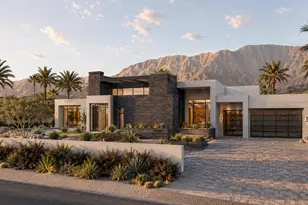
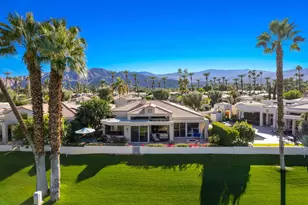
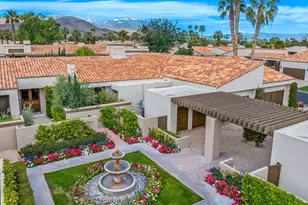
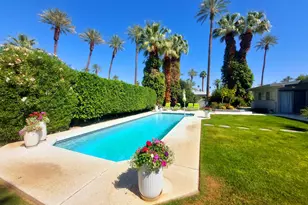
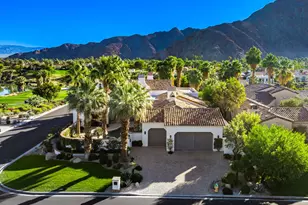
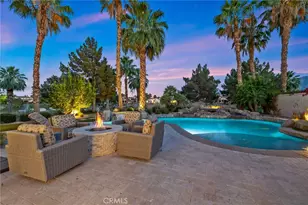
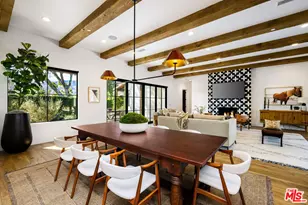
Experience exceptional desert living in this stunning 4-bedroom new construction home, ideally positioned along the 2nd hole of Tradition Golf Club with spectacular western mountain views. From the moment you enter the private courtyard, the home's thoughtful design and indoor-outdoor connection are immediately apparent. A beautiful courtyard fountain and dramatic glass front door create a striking entrance, with direct views through the great room and beyond to the shimmering swimming pool and breathtaking mountain backdrop. Wide-plank oak flooring flows throughout the home, adding warmth and sophisticated character to the contemporary architecture and beautifully appointed interiors. The heart of the home is the impressive great room, featuring dramatic wood beam trusses, a cozy nook, and an inviting bar designed for effortless entertaining. Expansive pocketing glass doors disappear into the walls, seamlessly opening the interior to the spectacular outdoor living space and golf course views. The gorgeous front-facing kitchen is both stylish and highly functional, centered around a generous island and complemented by a coveted 'back kitchen', providing a discreet space for meal preparation and cleanup while keeping the main kitchen pristine when entertaining. The luxurious primary suite enjoys beautiful golf course views and features a cozy fireplace, spa-inspired bath with dual vanities and a large walk-in shower. Three additional guest suites provide exceptional accommodation for family and friends, with the third guest suite currently configured as an office with a convenient pull-out sofa. Outside, the resort-style setting is designed for enjoying the quintessential La Quinta lifestyle, with a sparkling pool, firepit, built-in BBQ, and expansive areas for relaxing and entertaining. With its prime golf course location, western mountain views, exceptional architectural details, and thoughtfully designed spaces for everyday living, this remarkable new home offers the perfect blend of luxury, comfort, and indoor-outdoor desert living.
Full Property Details
Full Property Details for 78741 Deacon Dr E
General
- Sold For: $4,295,000
- HOA FEE: $825/month
- Status: Closed
- Type: Single Family
- Source: Desert_Area_Palm_Springs
- MLS ID: 219151115
- Added to Site: 63 day(s) ago
Interior
- Rooms/Areas: Great Room, Dining Area
- Interior Features: High Ceilings (9 Ft+), Open Floorplan
- Fireplace: Yes
- Number of Fireplaces: 1
- Fireplace(s): Great Room, Patio, Primary Bedroom, Decorative
- Eating Areas: Dining Area
- Appliances: Dryer, Microwave Oven, Washer, Refrigerator, Dishwasher
- Furnishings: Unfurnished
- Flooring: Wood, Tile
Rooms
Bathrooms
- Total Bathrooms: 5
- Full Bathrooms: 4
- Half Bathrooms: 1
Bedrooms
- Total Bedrooms: 4
- Main Level Bedroom: Yes
- Bedroom Features: Main Floor Primary Bedroom
Other Rooms
- Laundry: Individual Room
Additional Information
- Shared Amenities: Other
- Pool: Yes
- Pool Description: Heated, In Ground, Gunite, Heated, In Ground, Gunite, Private
- Spa: Yes
- Spa Description: Gunite, In Ground, Heated
- Security/Safety: Gated Community
Exterior
- Deck/Patio: Covered
Parking
- Garage: Yes
- Garage Spaces: 2
- Total Spaces: 2
- Parking: Driveway
- Garage Description: Attached
Location
- Area: 313 -La Quinta South of HWY 111
- County: Riverside
- Subdivision: Tradition Golf Club
- Cross Streets: Tradition Trail
- Direction Faces: Front Door Faces East, Leisure Faces West
Community
- Gated community: Yes
- Golf course: Yes
- Association: Yes
- Assoc. Fees Include: Security
- Pet Restrictions: Call
Heating & Cooling
- Cooling Type: Central Air
- Heating Type: Central
- Heating Fuel: Natural Gas
Utilities
- Sewer: In, Connected and Paid
Structural Information
- Architectural Style: Other
- Exterior Const.: Stucco
- Foundation: Slab
- Roof: Tile
- Sprinklers: Yes
- Stories/Levels: 3
- Square Feet: 3,324
- Sq. Ft. Source: Assessor
- Year Built: 2025
- Year Built Source: Assessor
Lot Features
- Mountain views: Yes
- Lot Size (Sq. Ft.): 10,454
- Lot Size Source: Assessor
- Irrigation System: Sprinkler System
- Fencing (Description): Stucco Wall
Financial Considerations
- Price Per Sq. Ft.: $1,322
- Association Fee: Yes
- Assoc Fee Freq.: Monthly
- Assoc Fee /Month: $825
- Terms: Cash, Cash to New Loan
Disclosures and Reports
- APN: 770230019
Listed and Sold by Double Eagle RE dba TP, Bill Albers

Get Pre-Approved Today
Schools
Schools serving 78741 Deacon Dr E
School District:Desert Sands Unified School District
| Name | Grades | Distance |
|---|---|---|
Harry S. Truman Elementary School 78-870 Ave. 50, La Quinta, CA 92253 | K-5 | 0.9 mi |
La Quinta Middle School 78-900 Ave. 50, La Quinta, CA 92253 | 6-8 | 1 mi |
La Quinta High School, La Quinta, CA 79-255 Blackhawk Way, La Quinta, CA 92253 | 9-12 | 2.8 mi |
Disclaimer:
School attendance boundaries provided by ATTOM Data Solutions and are for reference only. Contact the school directly to verify enrollment eligibility.
Price & Sales History for 78741 Deacon Dr E
Date
Details
Price
Change
Source
10/01/2026
Sold
$4,295,000
-2.28%
MLS
8/05/2026
Listed
$4,395,000
—
MLS
Disclaimer: Historical sales information is derived from public records provided by the county offices. Information is not guaranteed and should be independently verified.
78741 Deacon Drive E, La Quinta, CA 92253 (MLS# 219151115) is a Single Family property that was sold at $4,295,000 on October 01, 2026. Want to learn more about 78741 Deacon Drive E? Do you have questions about finding other Single Family real estate for sale in La Quinta? You can browse all La Quinta real estate or contact a Coldwell Banker agent to request more information.