This is a carousel with tiles that activate property listing cards. Use the previous and next buttons to navigate.
1/1
$4,500,000
This is a carousel with tiles that activate property listing cards. Use the previous and next buttons to navigate.
1/1
Property Description
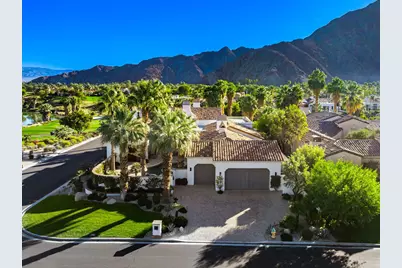
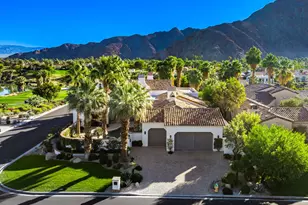
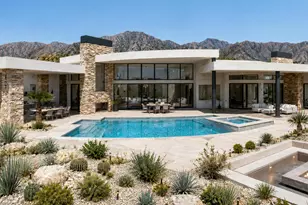
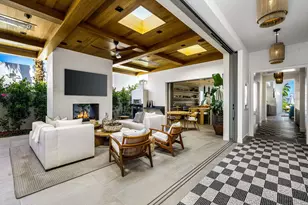
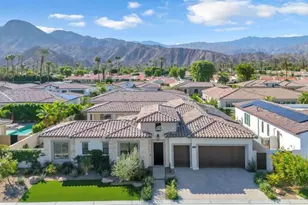
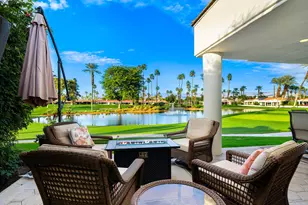
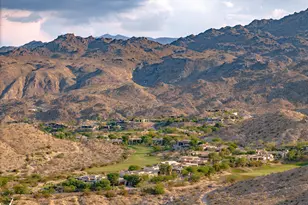
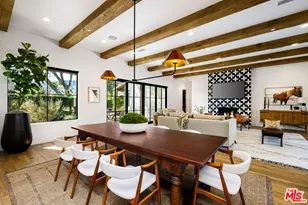
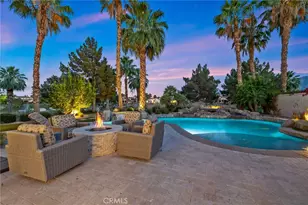
Coolest Pad in the Desert! Elevated above the 8th green and 9th hole, this home underwent a complete remodel transforming into a swanky Desert Showpiece. No expense was spared with the best slab and tile selection that will make you envious. Modern lighting throughout paired with sleek stylish furnishings and decor masterly renewed this gem at Tradition. Designed by Kristy Hanson with 90 degree corner pocketing sliding doors which open the house up to incredible outdoor living spaces and 360 degree mountain, lake and golf course views. Every turn you make while touring the home will make you gasp with inspiring niches and arches throughout. Enjoy entertaining your guests in a voluminous great room with an impressive, oversized fireplace and the most gorgeous waterfall slab island ever made. As you saunter up to the bar, you may be equally blown away with the stunning stone slab and indoor-outdoor accessibility. An intimate dining room with wine cellar and playful tile, serene courtyard and mountain views will impress guests and family. You'll fall in love with the private Primary suite with new oak wood flooring that opens to a secluded pool and mountain views. A complete overhaul of the Primary bath created a spa experience with leathered marble countertops, Waterworks faucets, steam shower, and freestanding tub. Guests will enjoy their stay in either a private room with golf course views or a 2-bedroom suite with shared bath. Custom oversized garage. Fully furnished
Full Property Details
Full Property Details for 52700 Del Gato Dr
General
- Sold For: $4,500,000
- HOA FEE: $825/month
- Status: Closed
- Type: Single Family
- Source: Desert_Area_Palm_Springs
- MLS ID: 219142046
- Added to Site: 125 day(s) ago
Interior
- Rooms/Areas: Dining Room, Great Room
- Interior Features: High Ceilings (9 Ft+)
- Fireplace: Yes
- Number of Fireplaces: 1
- Fireplace(s): Exterior, Other, Primary Bedroom, Library, Great Room, Decorative
- Eating Areas: Breakfast Nook, Kitchen Island, Formal Dining Room
- Appliances: Dryer, Gas Cooktop, Washer, Refrigerator
- Furnished: Yes
- Furnishings: Furnished
- Flooring: Travertine, Wood
- Windows/Treatment: Drapes
Rooms
Bathrooms
- Total Bathrooms: 5
- Full Bathrooms: 3
- Half Bathrooms: 2
- Bathroom Features: Double Vanity(s), Steam Shower
Bedrooms
- Total Bedrooms: 4
- Bedroom Features: Primary Suite
Other Rooms
- Kitchen: Island, Remodeled, Pantry
Additional Information
- Shared Amenities: Other, Pet Rules
- Pool: Yes
- Pool Description: Gunite, In Ground, Gunite, In Ground, Private
- Spa: Yes
- Spa Description: Gunite, In Ground, Private
- Security/Safety: Gated Community
Exterior
- Deck/Patio: Covered
Parking
- Garage: Yes
- Garage Spaces: 3
- Total Spaces: 3
- Parking: Driveway
- Garage Description: Attached
Location
- Area: 313 -La Quinta South of HWY 111
- County: Riverside
- Subdivision: Tradition Golf Club
- Cross Streets: Claret Cove
- Direction Faces: Front Door Faces West, Leisure Faces East, Leisure Faces West
Community
- Gated community: Yes
- Golf course: Yes
- Association: Yes
- Assoc. Fees Include: Security
- Pet Restrictions: Association Pet Rules, Call
Heating & Cooling
- Cooling Type: Central Air
- Heating Type: Central
Utilities
- Sewer: In, Connected and Paid
- Water District: CVWD
- Water: Water District
Structural Information
- Architectural Style: Mediterranean
- Exterior Const.: Stucco
- Foundation: Slab
- Roof: Tile
- Sprinklers: Yes
- Stories/Levels: 5
- Square Feet: 4,760
- Sq. Ft. Source: Assessor
- Year Built: 2003
- Year Built Source: Assessor
- Property Condition: Updated/Remodeled
Lot Features
- Mountain views: Yes
- Lot Size (Acres): 0.41
- Lot Size (Sq. Ft.): 17,860
- Lot Size Source: Assessor
- Irrigation System: Drip System
Water Features
- Water View: Yes
Financial Considerations
- Price Per Sq. Ft.: $976
- Association Fee: Yes
- Assoc Fee Freq.: Monthly
- Assoc Fee /Month: $825
- Terms: Cash, Cash to New Loan
Disclosures and Reports
- APN: 770330046
- Tract: Tradition Golf Club
Listed by Tradition Properties, Bill Albers
Sold by GPS Non Member

Get Pre-Approved Today
Schools
Schools serving 52700 Del Gato Dr
School District:Desert Sands Unified School District
| Name | Grades | Distance |
|---|---|---|
Harry S. Truman Elementary School 78-870 Ave. 50, La Quinta, CA 92253 | K-5 | 1.7 mi |
La Quinta Middle School 78-900 Ave. 50, La Quinta, CA 92253 | 6-8 | 1.8 mi |
La Quinta High School, La Quinta, CA 79-255 Blackhawk Way, La Quinta, CA 92253 | 9-12 | 3.5 mi |
Disclaimer:
School attendance boundaries provided by ATTOM Data Solutions and are for reference only. Contact the school directly to verify enrollment eligibility.
Price & Sales History for 52700 Del Gato Dr
Date
Details
Price
Change
Source
5/27/2026
Sold
$4,500,000
-3.23%
MLS
3/05/2026
Price Reduced
$4,650,000
-2.11%
MLS
1/24/2026
Listed
$4,750,000
—
MLS
Disclaimer: Historical sales information is derived from public records provided by the county offices. Information is not guaranteed and should be independently verified.
52700 Del Gato Drive, La Quinta, CA 92253 (MLS# 219142046) is a Single Family property that was sold at $4,500,000 on May 27, 2026. Want to learn more about 52700 Del Gato Drive? Do you have questions about finding other Single Family real estate for sale in La Quinta? You can browse all La Quinta real estate or contact a Coldwell Banker agent to request more information.