This is a carousel with tiles that activate property listing cards. Use the previous and next buttons to navigate.
1/59
$939,000 Just Listed
This is a carousel with tiles that activate property listing cards. Use the previous and next buttons to navigate.
1/59
Property Description
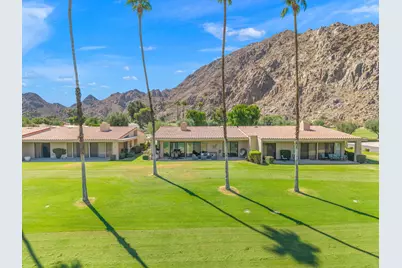
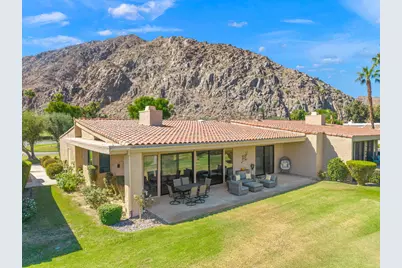
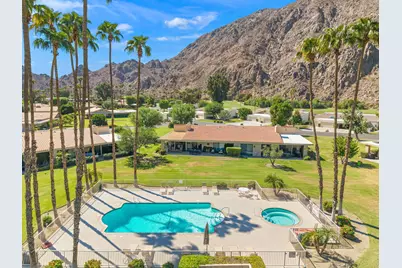
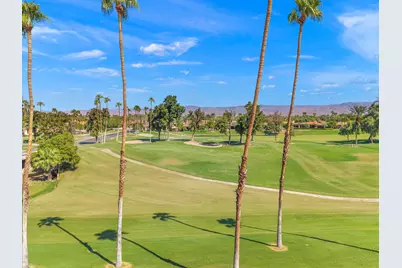
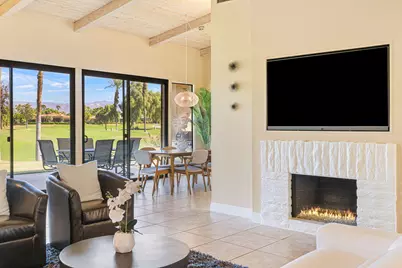
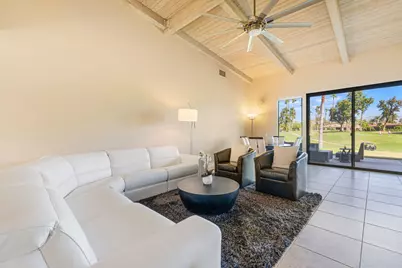
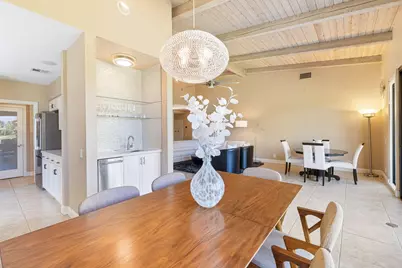
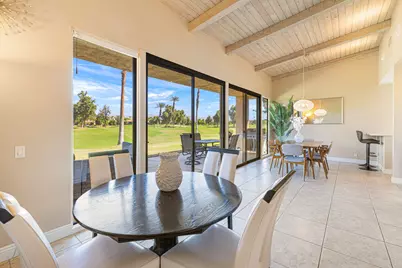
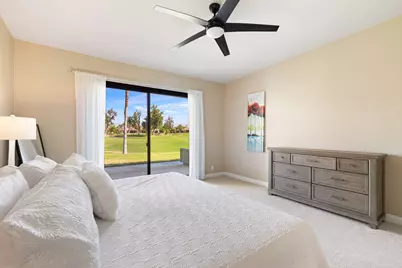
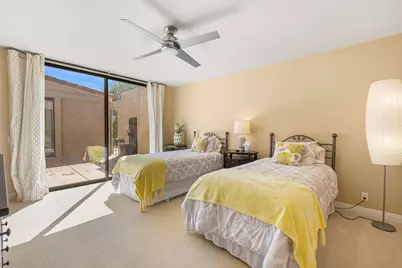
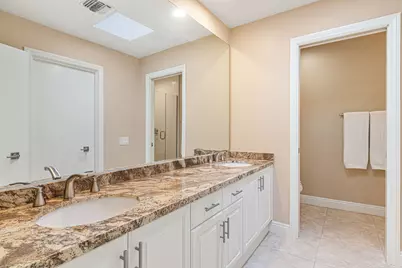
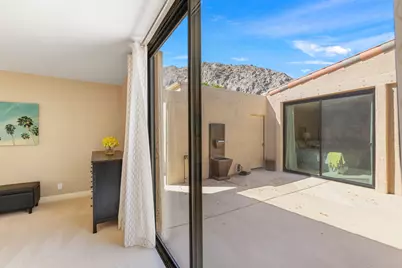
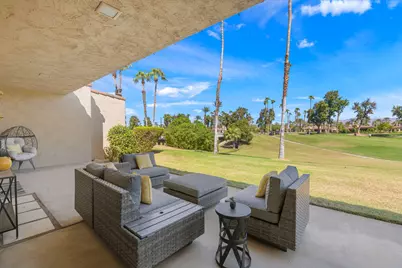
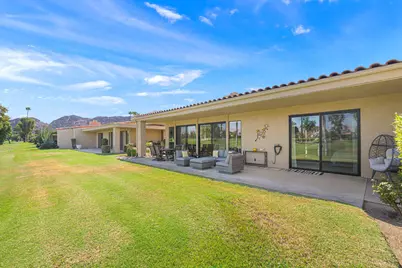
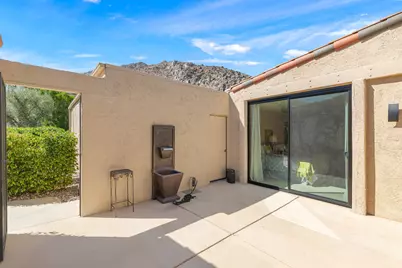
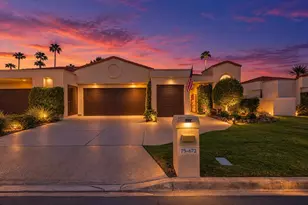
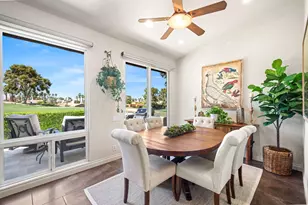
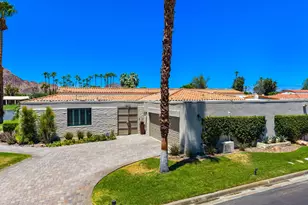
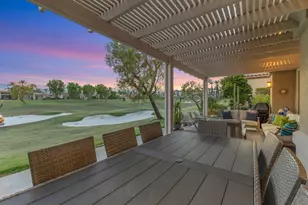
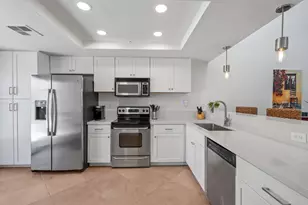
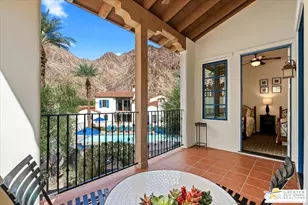
Light, bright and beautifully appointed, this inviting 2,306-square-foot condominium enjoys an exceptional setting overlooking the 18th fairway of the Cove Course at Indian Wells Country Club, with outstanding golf course and mountain views. Offered furnished at $939,000, the residence features three bedrooms, three full baths and a spacious, open interior filled with natural light.The impressive living area is highlighted by a beautiful light-plank, high-beamed ceiling, gleaming white tile flooring and a striking white brick gas fireplace with glass rock. Expansive windows showcase the picturesque surroundings, with wonderful golf course and mountain views enjoyed from the living room, dining room and kitchen.The bright kitchen features white cabinetry, white quartz countertops and stainless steel appliances, creating a crisp, clean and contemporary look. Nearby, the formal dining area is complemented by a convenient wet bar with matching white quartz countertops and a stainless steel ice maker--perfect for entertaining.The spacious, carpeted primary suite is positioned on the golf course side of the residence and includes a generous primary bath with granite countertops, double sinks, a white tile shower and a large walk-in closet. Both guest bedrooms feature soft, light-colored plush carpeting, wardrobe closets and en suite baths with double sinks and white tile showers. Sliders from the two guest bedrooms open to a lovely private atrium, offering an inviting outdoor retreat with beautiful mountain views above.The covered back patio provides a wonderful extension of the living space, with picturesque views across the golf course and surrounding mountains--an ideal setting for relaxing or entertaining while enjoying the beautiful Indian Wells surroundings.Additional features include modern ceiling fans throughout, a very spacious laundry room with built-in cabinetry, and an attached two-car plus golf cart garage.With its light-filled interior, clean contemporary finishes, private atrium, covered golf course patio and spectacular setting overlooking the 18th fairway, this furnished Indian Wells Country Club residence offers a wonderful combination of comfort, style and outstanding golf course and mountain views.
Full Property Details
Full Property Details for 46330 Dove Rd
General
- Price: $939,000
- HOA FEE: $925/month
- Status: Active
- Type: Condo
- Source: Desert_Area_Palm_Springs
- MLS ID: 219154354
- Updated: Today (10/15/2026)
- Added to Site: Today
Interior
- Rooms/Areas: Formal Entry, Bar, Dining Area, Breakfast, Walk-In Pantry, Great Room
- Interior Features: Built-In Features, Wet Bar, Storage, Open Floorplan, High Ceilings (9 Ft+), Bar
- Fireplace: Yes
- Number of Fireplaces: 1
- Fireplace(s): Great Room, Free Standing, Gas Log, Gas, Stone, Gas & Wood, Gas Starter
- Eating Areas: Breakfast Counter/Bar, Formal Dining Room, Dining Area, Breakfast Nook
- Appliances: Bar Icemaker, Electric Cooktop, Microwave Oven, Electric Oven, Exhaust Fan, Water Line to Refrigerator, Washer, Refrigerator, Disposal, Dishwasher, Dryer
- Furnished: Yes
- Furnishings: Furnished
- Flooring: Carpet, Ceramic Tile
- Windows/Treatment: Custom Window Covering
Rooms
Bathrooms
- Total Bathrooms: 3
- Full Bathrooms: 3
- Bathroom Features: Double Vanity(s), Granite Shower, Shower Stall, Remodeled, Linen Closet
Bedrooms
- Total Bedrooms: 3
- Main Level Bedroom: Yes
- Bedroom Features: All Bedrooms Down, Primary Suite, Primary Retreat, Main Floor Primary Bedroom, Main Floor Bedroom, Dressing Area
Other Rooms
- Kitchen: Island, Quartz Counters
- Laundry: Individual Room, Laundry Area
Additional Information
- Shared Amenities: Barbecue
- Pool: Yes
- Pool Description: Heated, Community, In Ground, Gunite, Fenced, Heated, Community, In Ground, Gunite, Fenced, Community
- Spa: Yes
- Spa Description: Gunite, Fenced, Heated - Gas, Heated
- Security/Safety: 24 Hour Security, Gated Community, Community
Exterior
- Deck/Patio: Concrete Slab, Enclosed
Parking
- Garage: Yes
- Garage Spaces: 3
- Covered Spaces: 3
- Total Spaces: 6
- Parking: Golf Cart Garage, Garage Door Opener, Direct Entrance, Side By Side, Guest, On Street
- Garage Description: Attached
Location
- Area: 325 - Indian Wells
- County: Riverside
- Subdivision: Indian Wells Country Club
- Cross Streets: Quail Run
- Direction Faces: Front Door Faces South
Community
- Gated community: Yes
- Golf course: Yes
- Association: Yes
- Pet Restrictions: Association Pet Rules
Heating & Cooling
- Cooling Type: Air Conditioning, Zoned, Central Air, Ceiling Fan(s)
- Heating Type: Central, Zoned, Forced Air, Fireplace(s)
- Heating Fuel: Natural Gas
- Water Heater: Gas, Central Water Heater
Utilities
- Sewer: In, Connected and Paid, In Street Paid
- Water District: CVWD
- Water: Water District
- TV Service: Cable TV
Structural Information
- Architectural Style: Contemporary
- Detached/Attached: Yes
- Exterior Const.: Hard Coat Stucco, Stucco, Plaster
- Foundation: Slab
- Roof: Clay Tile, Foam
- Doors: Double-Door Entry
- Sprinklers: Yes
- Entry Location: Ground Level - No Steps, Main Level
- Stories/Levels: 1
- Square Feet: 2,288
- Sq. Ft. Source: Assessor
- Year Built: 1979
- Year Built Source: Assessor
- Property Condition: Updated/Remodeled
- Other Struct. Feat.: Barbeque Private, Slab, Rain Gutters
Unit Information
- Unit Location: Not Applicable
Lot Features
- Mountain views: Yes
- Lot Size (Sq. Ft.): 5,008
- Lot Size Source: Assessor
- Irrigation System: Drip System, Sprinkler Timer, Sprinkler System, Manual
- Lot Description: Front Yard, Utilities Underground, Public Street, Landscaped, Lawn
- Fencing (Description): Masonry, Wrought Iron, Stucco Wall
Financial Considerations
- Price Per Sq. Ft.: $410
- Association Fee: Yes
- Assoc Fee Freq.: Monthly
- Assoc Fee /Month: $925
- Terms: Cash, Cash to New Loan
Disclosures and Reports
- APN: 623321002
Listed by Grand Luxury Properties, Bob M Ross

Get Pre-Approved Today
Schools
Schools serving 46330 Dove Rd
School District:Desert Sands Unified School District
| Name | Grades | Distance |
|---|---|---|
Gerald R. Ford Elementary School 44-210 Warner Trail, Indian Wells, CA 92210 | K-5 | 1.1 mi |
La Quinta Middle School 78-900 Ave. 50, La Quinta, CA 92253 | 6-8 | 2.1 mi |
Palm Desert Charter Middle School 74-200 Rutledge Way, Palm Desert, CA 92260 | 6-8 | 3.9 mi |
Palm Desert High School 74-910 Aztec Rd., Palm Desert, CA 92260 | 9-12 | 3.2 mi |
Disclaimer:
School attendance boundaries provided by ATTOM Data Solutions and are for reference only. Contact the school directly to verify enrollment eligibility.
Price & Sales History for 46330 Dove Rd
Date
Details
Price
Change
Source
10/15/2026
Listed
$939,000
150.4%
MLS
6/06/2017
Sold
$375,000
—
Public Record
Disclaimer: Historical sales information is derived from public records provided by the county offices. Information is not guaranteed and should be independently verified.
Tax History
Tax History for 46330 Dove Rd
Year
Property Taxes
Change
Tax Assessment
Change
2025
$7,773
—
$443,916
2%
2025
$7,773
9%
$435,213
2%
2024
$7,106
3%
$426,680
2%
2023
$6,911
3%
$418,315
2%
2022
$6,716
2%
$410,114
2%
2021
$6,577
2%
$402,073
1%
2020
$6,477
2%
$397,951
2%
2019
$6,372
1%
$390,149
2%
2018
$6,291
10%
$382,500
15%
2017
$5,736
2%
$332,555
2%
2016
$5,629
—
$326,035
2%
2015
$5,649
1%
$321,140
2%
2014
$5,579
1%
$314,852
—
2013
$5,547
—
$313,430
—
Disclaimer: Historical tax information is derived from public records provided by the county offices. Information is not guaranteed and should be independently verified.
Estimate the Cost
Estimate the Cost for 46330 Dove Rd
46330 Dove Road, Indian Wells, CA 92210 (MLS# 219154354) is a Condo property with 3 bedrooms and 3 full bathrooms. 46330 Dove Road is currently listed for $939,000 and was received on October 15, 2026. Want to learn more about 46330 Dove Road? Do you have questions about finding other Condo real estate for sale in Indian Wells? You can browse all Indian Wells real estate or contact a Coldwell Banker agent to request more information.