
This is a carousel with tiles that activate property listing cards. Use the previous and next buttons to navigate.
1/1
$2,615,000
This is a carousel with tiles that activate property listing cards. Use the previous and next buttons to navigate.
1/1
Property Description
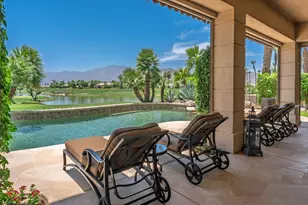
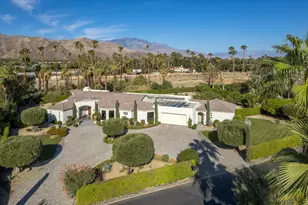
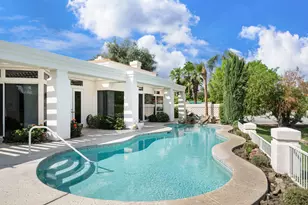
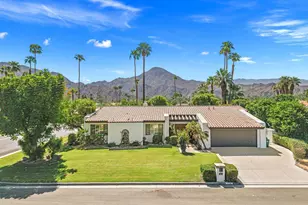
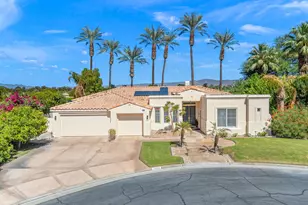
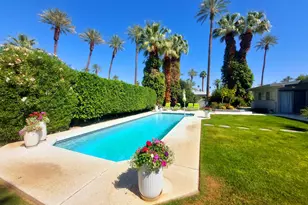
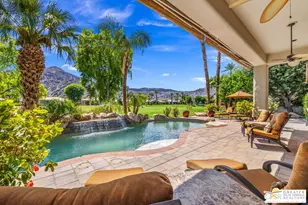
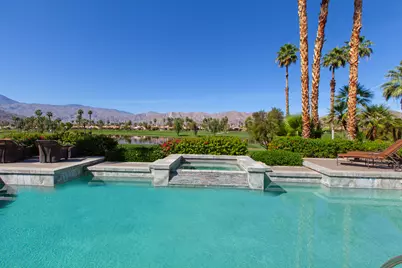
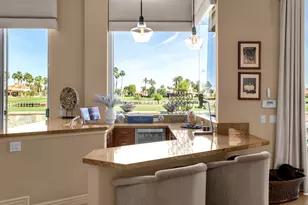
Located within the prestigious gates of Rancho La Quinta Country Club, this exceptional contemporary residence showcases a rare combination of elevated design, premier location, and truly breathtaking panoramic views. Perfectly positioned on an expansive 14,375 sq. ft. cul-de-sac lot, the home captures a coveted southwest exposure overlooking the 15th, 16th, and 17th fairways of the Jerry Pate Championship Golf Course, with two shimmering lakes and the dramatic Santa Rosa Mountain range creating an unforgettable backdrop.Designed to embrace the ultimate desert lifestyle, the outdoor living spaces are nothing short of spectacular. A resort-style setting features quartz stone pool surrounds, an elevated spa with cascading waterfall, and a step-down BBQ and firepit area ideal for entertaining under the desert sky. Two elevated viewing decks provide multiple vantage points to take in sweeping golf course, lake, and mountain vistas, while custom overlay finishes enhance the patio and walkways. A detached guest casita offers privacy and comfort for visitors.A private courtyard entry leads to striking dual wood and etched glass doors, opening to a custom foyer with detailed flooring and a sophisticated, light-filled interior. Tall ceilings and expansive windows frame the views, while travertine stone flooring, base moldings, and quality raised-panel solid core doors add timeless elegance throughout. The great room is anchored by a romantic fireplace, echoed in the luxurious primary suite for a warm and inviting ambiance.The open-concept cook's kitchen is designed for both everyday living and entertaining, featuring refinished cabinetry, granite countertops, stainless steel appliances, a warming drawer, wine refrigerator, trash compactor, and a walk-in pantry. Custom window coverings--including electronically controlled blinds and wood shutters enhance both style and functionality.All guest bedrooms are generously sized and ensuite, offering comfort and privacy. The primary suite is a serene retreat with direct access to outdoor living areas, while the spa-inspired bath showcases refinished cabinetry, a large walk-in shower, and stunning Dolomite-like-veined stone countertops. A custom walk-in closet with built-ins completes the space.Additional highlights include a spacious three-car garage with built-in storage and epoxy flooring, a large paver driveway, and meticulous attention to detail throughout.
Full Property Details
Full Property Details for 49371 Vista Mirasol
General
- Sold For: $2,615,000
- HOA FEE: $1,198/month
- Status: Closed
- Type: Single Family
- Source: Desert_Area_Palm_Springs
- MLS ID: 219145435
- Added to Site: 60 day(s) ago
Interior
- Rooms/Areas: Great Room, Walk-In Pantry, Media, Casita - Guest House
- Interior Features: Built-In Features
- Fireplace: Yes
- Number of Fireplaces: 1
- Fireplace(s): Great Room, Primary Bedroom, Gas Log
- Eating Areas: Breakfast Nook, Living/Dining Combo
- Appliances: Dishwasher, Gas Cooktop, Microwave Oven, Exhaust Fan, Washer, Disposal
- Furnished: Yes
- Furnishings: Furnished
- Flooring: Travertine
- Windows/Treatment: Awnings, Shutters, Blinds, Custom Window Covering
- 220 Volt Locations: In Laundry
Rooms
Bathrooms
- Total Bathrooms: 5
- Full Bathrooms: 1
- 3/4 Bathrooms: 3
- Half Bathrooms: 1
- Bathroom Features: Linen Closet, Marble Counters, Shower & Tub, Powder Room, Marble Shower
Bedrooms
- Total Bedrooms: 4
- Bedroom Features: Primary Suite, Walk-In Closet
Other Rooms
- Kitchen: Granite Counters, Pantry, Island, Gourmet Kitchen
- Laundry: Individual Room
Additional Information
- Shared Amenities: Barbecue, Tennis Courts, Management, Other Courts, Maintenance Grounds, Firepit, Fitness Center, Clubhouse, Banquet Facilities, Bocce Ball Court
- Pool: Yes
- Pool Description: Heated, Community, Private, In Ground, Heated, Community, Private, In Ground, Private, Community
- Spa: Yes
- Spa Description: In Ground, Pebble, Community, Private, Heated - Gas
- Security/Safety: 24 Hour Security, Gated Community
Exterior
- Deck/Patio: Awning(s), Wraparound
Parking
- Garage: Yes
- Garage Spaces: 3
- Total Spaces: 3
- Parking: Direct Entrance, Driveway, Garage Door Opener
- Garage Description: Attached
Location
- Area: 313 -La Quinta South of HWY 111
- County: Riverside
- Subdivision: Rancho La Quinta Country Club
- Cross Streets: Mission Drive East
Community
- Gated community: Yes
- Golf course: Yes
- Association: Yes
- Assoc. Fees Include: Clubhouse, Trash, Security, Cable TV
Heating & Cooling
- Cooling Type: Central Air
- Heating Type: Forced Air
- Heating Fuel: Natural Gas
- Water Heater: Hot Water Circulator, Central Water Heater
Utilities
- Sewer: In, Connected and Paid
- Water District: CVWD
- Water: Water District
Structural Information
- Exterior Const.: Hard Coat Stucco
- Foundation: Slab
- Roof: Concrete, Tile
- Doors: Double-Door Entry, Sliding Doors, French Doors
- Entry Location: Ground Level - No Steps
- Stories/Levels: 2
- Square Feet: 3,348
- Sq. Ft. Source: Assessor
- Year Built: 2002
- Year Built Source: Assessor
- Other Struct. Feat.: Barbeque Private, Premium Lot, Slab
Unit Information
- Unit Location: Not Applicable
Additional Structures
- Other Structures: Guest House Attached
Lot Features
- Mountain views: Yes
- Lot Size (Sq. Ft.): 14,375
- Lot Size Source: Assessor
- Fencing (Description): Stucco Wall
Water Features
- Water View: Yes
Financial Considerations
- Price Per Sq. Ft.: $834
- Association Fee: Yes
- Assoc Fee Freq.: Monthly
- Assoc Fee /Month: $1,198
- Terms: Cash to New Loan
Disclosures and Reports
- APN: 602300023
Get Pre-Approved Today
Schools
Schools serving 49371 Vista Mirasol
School District:Desert Sands Unified School District
| Name | Grades | Distance |
|---|---|---|
Harry S. Truman Elementary School 78-870 Ave. 50, La Quinta, CA 92253 | K-5 | 0.6 mi |
La Quinta Middle School 78-900 Ave. 50, La Quinta, CA 92253 | 6-8 | 0.5 mi |
La Quinta High School, La Quinta, CA 79-255 Blackhawk Way, La Quinta, CA 92253 | 9-12 | 1.6 mi |
Disclaimer:
School attendance boundaries provided by ATTOM Data Solutions and are for reference only. Contact the school directly to verify enrollment eligibility.
Price & Sales History for 49371 Vista Mirasol
Date
Details
Price
Change
Source
5/19/2026
Sold
$2,615,000
-6.44%
MLS
3/26/2026
Listed
$2,795,000
—
MLS
Disclaimer: Historical sales information is derived from public records provided by the county offices. Information is not guaranteed and should be independently verified.
49371 Vista Mirasol, La Quinta, CA 92253 (MLS# 219145435) is a Single Family property that was sold at $2,615,000 on May 19, 2026. This property was sold by Kimberly Oleson from our Indian Wells/La Quinta Office.Want to learn more about 49371 Vista Mirasol? Do you have questions about finding other Single Family real estate for sale in La Quinta? You can browse all La Quinta real estate or contact a Coldwell Banker agent to request more information.